Skip main navigation
Off market
  • $854,300

    251 Ninepark Cv, Huntertown, IN 46748

    4beds
    3,456sqft
    Single Family Residence
    Built in 2022
    0.5 Acres Lot
    $854,300 Zestimate®
    $247/sqft
    $3,440 Estimated rent

    Home value

    $854,300

    $812,000 - $906,000

    $3,440/mo

    Zestimate® history
    Loading
    Loading...

    Owner options

    List your home for rent

    $3,440/mo

    Rent Zestimate®

    Find your next renter with Zillow Rental Manager. Plus, with online applications, you can quickly screen prospective tenants – for free.

    Learn more

    $3,440/mo

    Rent Zestimate®

    Refinance and save

    $4,174/mo

    Est. payment

    Refinancing to a lower rate could help reduce your monthly payments and save thousands over the life of the loan.

    See today's rates

    $4,174/mo

    Est. payment

    Explore your selling options

    Work with a Zillow partner agent

    Leverage their expertise and Zillow's premium Showcase listings to get your home seen by more buyers.

    Get started

    List with your own agent

    Get your home in front of millions of buyers by listing it on Zillow.

    Learn how to do it

    Sell it yourself

    Take full control of how buyers see your home on Zillow by listing For Sale by Owner (FSBO).

    List your home

    What's special

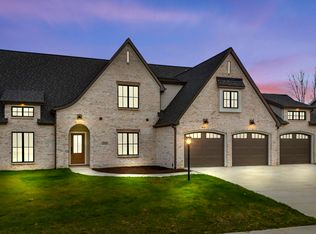
    Located in the sought-after Northwest Allen County School District within the new subdivision of The Quarry, this stunning Wannamacher Builder is a one and a half story home that boasts luxurious features perfect for modern living. The 4 bedroom and 3 full bathroom home offers comfort and convenience. The main level en suite is connected to the laundry room through a walk-in closet that adds a unique touch of functionality. Feel comforted with the privacy from your transom windows while also allowing natural light flow throughout your space. Your private oasis bathroom holds a walk-in shower and double vanity sink. Venturing back into the main living area, you will enjoy an open concept living area which is a fantastic choice for those who love to entertain; it creates a seamless flow that allows guests to mingle and socialize freely. The abundance of natural lighting in the living room not only creates a warm and inviting atmosphere but also helps to make the space feel larger and inviting. The 42-inch fireplace with a stunning stone floor-to-ceiling design serves as a focal point in the room, adding a touch of elegance and coziness. Surrounding the fireplace with built-in cabinets featuring soft-close doors not only provides additional storage space but also adds a touch of sophistication to the overall design. This combination of functional and aesthetic elements makes your living area the perfect place to host gatherings and create lasting memories with friends and family. The kitchen is another highlight, featuring an island with a silgranite sink, soft-close cabinets, and a central RO water system with filters and tanks in the garage. The office is equipped with a built-in desk, bookshelf, and cabinets for a productive workspace. The second level includes a loft area with a wet bar and two additional rooms, offering flexibility for a playroom, theatre room, or second living area. With a 3-car garage (with a 12x9 extra space and backyard garage door), Vivint security system, 7-zone in-ground irrigation system with a Wi-Fi controller, 18x14 covered patio, and 20x20 stamped concrete with space for a fire pit; this home has endless possibilities and is a true gem for those seeking comfort and style in a prime location.

    This property is off market, which means it's not currently listed for sale or rent on Zillow. This may be different from what's available on other websites or public sources.
    Zillow last checked:

    Source: Coldwell Banker Real Estate Group,MLS#: 202405658MLS Logo

    Facts & features

    Interior

    Bedrooms & bathrooms
    • Bedrooms: 4
    • Bathrooms: 3
    • Full bathrooms: 3
    Heating
    • Forced Air
    Cooling
    • Central Air
    Interior area
    • Total structure area: 3,456
    • Total interior livable area: 3,456 sqft

    Property

    Lot
    • Size: 0.5 Acres
    Details
    • Parcel number: 020209376008.000058

    Construction

    Type & style
    • Home type: SingleFamily
    • Property subtype: Single Family Residence
    Condition
    • Year built: 2022

    Community & HOA

    Community
    • Subdivision: Perry
    Location
    • Region: Huntertown

    Financial & listing details

    • Price per square foot: $247/sqft
    • Date on market: 2/22/2024
    • Lease term: Contact For Details

    Price history

    DateEventPrice
    4/29/2024Listing removed$794,500$230/sqft
    Source: Coldwell Banker Real Estate Group #202405658 Report a problem
    2/28/2024Pending sale$794,500$230/sqft
    Source: Coldwell Banker Real Estate Group #202405658 Report a problem
    2/23/2024Listed for sale$794,500$230/sqft
    Source: Coldwell Banker Real Estate Group #202405658 Report a problem

    Public tax history

    Tax history is unavailable.

    Neighborhood: 46748

    Nearby schools

    GreatSchools rating
    Schools provided by the listing agent
    • Elementary: Cedar Canyon
    • Middle: Maple Creek
    • High: Carroll
    • District: Northwest Allen County

    Source: Coldwell Banker Real Estate Group. This data may not be complete. We recommend contacting the local school district to confirm school assignments for this home.

    Get pre-qualified for a loan
    At Zillow Home Loans, we can pre-qualify you in as little as 5 minutes with no impact to your credit score.

    An equal housing lender. NMLS #10287.

    Sell for more on Zillow
    Get a Zillow Showcase℠ listing at no additional cost and you could sell for .
    $854,300
    2% more
    +$17,086
    With Zillow Showcase(estimated)
    $871,386