Skip main navigation
Sold for $410,000
  • $410,000

    251 OAK PARK PLACE, CASSELBERRY, FL 32707

    3beds
    1,646sqft
    Single Family Residence
    Built in 1994
    6,468 Square Feet Lot
    $410,900 Zestimate®
    $249/sqft
    $2,383 Estimated rent

    Home value

    $410,900

    $390,000 - $431,000

    $2,383/mo

    Zestimate® history
    Loading
    Loading...

    Owner options

    List your home for rent

    $2,383/mo

    Rent Zestimate®

    Find your next renter with Zillow Rental Manager. Plus, with online applications, you can quickly screen prospective tenants – for free.

    Learn more

    $2,383/mo

    Rent Zestimate®

    Refinance and save

    $2,784/mo

    Est. payment

    Refinancing to a lower rate could help reduce your monthly payments and save thousands over the life of the loan.

    See today's rates

    $2,784/mo

    Est. payment

    Explore your selling options

    Work with a Zillow partner agent

    Leverage their expertise and Zillow's premium Showcase listings to get your home seen by more buyers.

    Get started

    List with your own agent

    Get your home in front of millions of buyers by listing it on Zillow.

    Learn how to do it

    Sell it yourself

    Take full control of how buyers see your home on Zillow by listing For Sale by Owner (FSBO).

    List your home

    What's special

    Convenient islandTennis courtsMaster bathroomSecret lake parkDouble-paned windowsSpacious showerFresh coat of paint
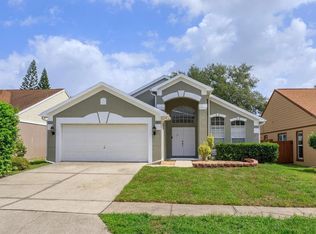
    Welcome to this charming 3-bedroom, 2-bathroom home with a 2-car garage, boasting 1646 sqft of comfortable living space. Nestled on a corner lot, the property features a beautifully landscaped brick-paved backyard, offering a perfect retreat for outdoor enjoyment. As you step inside, you'll be greeted by elegant tile flooring that spans throughout most of the home, creating a seamless and visually appealing atmosphere. The kitchen has been recently updated in 2023, showcasing modern cabinets, a convenient island, granite countertops, and a stylish backsplash. Equipped with new appliances, including a microwave and dishwasher, the kitchen is a chef's delight. The master bathroom underwent a tasteful remodel in 2021, featuring raised dual vanities, a spacious shower, and exquisite tile work. The second bathroom also received a facelift in 2021, with a newly redone shower for added comfort. Interior upgrades include a fresh coat of paint in 2020, enhancing the overall aesthetic appeal of the home. Additionally, double-paned windows were added, providing improved energy efficiency and a quieter living environment. The property's location is a major highlight, situated near Concord Park where you can enjoy free monthly concerts and various city events. For outdoor enthusiasts, Secret Lake Park is close by, offering basketball and tennis courts, a playground, and a senior center with public activities. Convenience is key, as the home is in proximity to schools, Publix, Target, and neighboring highways, ensuring easy access to daily necessities and a straightforward commute. This residence is not just a home; it's a lifestyle, offering a perfect blend of comfort, style, and community amenities. Don't miss the opportunity to make this house your dream home!

    Zillow last checked:

    Listing updated:

    Listed by:

    Jenn Carlisle 407-617-5597,

    LPT REALTY, LLC 877-366-2213

    Bought with:

    Annie Redd, 3421436

    AGILE GROUP REALTY

    Source: Stellar MLS,MLS#: O6162086MLS LogoOriginating MLS: Lake and Sumter

    Facts & features

    Interior

    Bedrooms & bathrooms
    • Bedrooms: 3
    • Bathrooms: 2
    • Full bathrooms: 2
    Primary bedroom
    • Features: Walk-In Closet(s)
    • Level: First
    • Dimensions: 15x12
    Bedroom 2
    • Features: Built-in Closet
    • Level: First
    • Dimensions: 11x10
    Bedroom 3
    • Features: Built-in Closet
    • Level: First
    • Dimensions: 11x10
    Dining room
    • Level: First
    • Dimensions: 11x9
    Family room
    • Level: First
    • Dimensions: 18x13
    Kitchen
    • Level: First
    • Dimensions: 12x12
    Living room
    • Level: First
    • Dimensions: 15x13
    Heating
    • Central, Electric
    Cooling
    • Central Air
    Appliances
    • Included: Convection Oven, Dishwasher, Disposal, Electric Water Heater, Microwave, Range, Refrigerator
    • Laundry: Inside, In Kitchen, Laundry Closet
    Features
    • Ceiling Fan(s), Chair Rail, Crown Molding, High Ceilings, Primary Bedroom Main Floor, Split Bedroom, Stone Counters, Walk-In Closet(s)
    • Flooring: Ceramic Tile, Laminate
    • Doors: Sliding Doors
    • Windows: Blinds, Window Treatments
    • Has fireplace: No
    Interior area
    • Total structure area: 2,291
    • Total interior livable area: 1,646 sqft

    Property

    Parking
    • Total spaces: 2
    • Parking features: Garage - Attached
    • Attached garage spaces: 2
    Features
    • Levels: One
    • Stories: 1
    • Patio & porch: Covered, Rear Porch, Screened
    • Exterior features: Irrigation System, Lighting, Rain Gutters, Sidewalk
    • Fencing: Wood
    Lot
    • Size: 6,468 Square Feet
    • Features: Corner Lot, Level, Sidewalk
    Details
    • Parcel number: 08213052900000530
    • Zoning: PRD
    • Special conditions: None

    Construction

    Type & style
    • Home type: SingleFamily
    • Property subtype: Single Family Residence
    Materials
    • Block, Stucco
    • Foundation: Slab
    • Roof: Shingle
    Condition
    • New construction: No
    • Year built: 1994

    Utilities & green energy

    • Sewer: Public Sewer
    • Water: Public
    • Utilities for property: Electricity Connected, Natural Gas Connected, Public, Sewer Connected, Street Lights, Underground Utilities, Water Connected

    Community & HOA

    Community
    • Features: Community Mailbox, Deed Restrictions, Sidewalks
    • Pet fee: $0 monthly
    • Subdivision: SUNSET OAKS
    HOA
    • Has HOA: Yes
    • HOA fee: $35 monthly
    • HOA name: Sunset Oaks- Carrie Bailey
    • HOA phone: 407-341-2459
    Location
    • Region: Casselberry

    Financial & listing details

    • Price per square foot: $249/sqft
    • Tax assessed value: $346,235
    • Annual tax amount: $1,557
    • Date on market: 12/7/2023
    • Cumulative days on market: 65 days
    • Listing terms: Cash,Conventional,FHA,VA Loan
    • Ownership: Fee Simple
    • Total actual rent: 0
    • Electric utility on property: Yes
    • Road surface type: Paved, Asphalt

    Price history

    DateEventPrice
    3/16/2024Sold$410,000-1.2%$249/sqft
    Source: Stellar MLS #O6162086 Report a problem
    2/10/2024Pending sale$415,000$252/sqft
    Source: Stellar MLS #O6162086 Report a problem
    2/4/2024Price change$415,000-2.4%$252/sqft
    Source: Stellar MLS #O6162086 Report a problem
    1/12/2024Price change$425,000-5.5%$258/sqft
    Source: Stellar MLS #O6162086 Report a problem
    12/7/2023Listed for sale$449,900+322.4%$273/sqft
    Source: Stellar MLS #O6162086 Report a problem
    8/14/1998Sold$106,500+2.9%$65/sqft
    Source: Public Record Report a problem
    4/21/1994Sold$103,500$63/sqft
    Source: Public Record Report a problem

    Public tax history

    YearProperty taxesTax assessment
    2025$5,553 -6.2%$346,235 -2.5%
    2024$5,917 +272.5%$355,119 +160.2%
    2023$1,588 +4.1%$136,471 +3%
    2022$1,526 +1.2%$132,496 +3%
    2021$1,507 +2.4%$128,637 +1.4%
    2020$1,472 +1.6%$126,861 +2.3%
    2019$1,448 $124,009 +1.9%
    2018$1,448 +1.5%$121,697 +2.1%
    2017$1,427 +0.9%$119,194 +1.4%
    2016$1,414 -1.4%$117,559 +1.4%
    2015$1,434 $115,930 +0.8%
    2014$1,434 +1.5%$115,010 +1.5%
    2013$1,413 +1.8%$113,310 -1.7%
    2012$1,387 -5%$115,216 -13.9%
    2011$1,460 +1.4%$133,817 +14.8%
    2010$1,440 +4.7%$116,552 +2.7%
    2009$1,376 +6%$113,488 +0.1%
    2008$1,299 -9.5%$113,375 +3%
    2007$1,435 -5.1%$110,073 +2.5%
    2006$1,513 +2.4%$107,388 +3%
    2005$1,477 +1.2%$104,260 +3%
    2004$1,459 +1.3%$101,223 +1.9%
    2003$1,441 +1.8%$99,336 +2.4%
    2002$1,416 +6.1%$97,008 +4.6%
    2000$1,335 $92,699
    Find assessor info on the county website

    Neighborhood: 32707

    Nearby schools

    GreatSchools rating
    Schools provided by the listing agent
    • Elementary: Casselberry Elementary
    • Middle: South Seminole Middle
    • High: Lyman High

    Source: Stellar MLS. This data may not be complete. We recommend contacting the local school district to confirm school assignments for this home.

    Get a cash offer in 3 minutes
    Find out how much your home could sell for in as little as 3 minutes with a no-obligation cash offer.
    Estimated market value
    $410,900
    Get a cash offer in 3 minutes
    Find out how much your home could sell for in as little as 3 minutes with a no-obligation cash offer.
    Estimated market value
    $410,900