Skip main navigation
Sold for $703,000
  • $703,000

    251 Oakleaf Drive, Pine Knoll Shores, NC 28512

    4beds
    2,176sqft
    Single Family Residence
    Built in 1978
    0.29 Acres Lot
    $783,800 Zestimate®
    $323/sqft
    $3,588 Estimated rent

    Home value

    $783,800

    Estimated sales range

    Not available

    $3,588/mo

    Zestimate® history
    Loading
    Loading...

    Owner options

    List your home for rent

    $3,588/mo

    Rent Zestimate®

    Find your next renter with Zillow Rental Manager. Plus, with online applications, you can quickly screen prospective tenants – for free.

    Learn more

    $3,588/mo

    Rent Zestimate®

    Refinance and save

    $4,088/mo

    Est. payment

    Refinancing to a lower rate could help reduce your monthly payments and save thousands over the life of the loan.

    See today's rates

    $4,088/mo

    Est. payment

    Explore your selling options

    Work with a Zillow partner agent

    Leverage their expertise and Zillow's premium Showcase listings to get your home seen by more buyers.

    Get started

    List with your own agent

    Get your home in front of millions of buyers by listing it on Zillow.

    Learn how to do it

    Sell it yourself

    Take full control of how buyers see your home on Zillow by listing For Sale by Owner (FSBO).

    List your home

    What's special

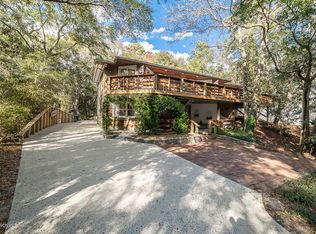
    Don't miss out on this gem, perfectly positioned for serene living with easy access to boating and beach access. Listed below a recent appraisal, It is located in beautiful Pine Knoll Shores. This 4-bedroom, 3.5 bath was renovated over the last 5 months by Move it! Makeovers with many repairs and upgrades made. Interior custom blinds, commercial grade dehumidifier, hurricane shutters by Atlantic Breeze, new water heaters, wood has been treated and repairs made, new Bosch refrigerator, the list goes on! Enjoy the quiet serenity of native oaks and pines as you sit on your rocking chair front porch sipping your morning coffee listening to the subtle waves and sounds of nature. Entering the home, the living room to the right is the perfect place to enjoy family and friends. The large stone working fireplace has a new flue and damper with custom cap and cover by Seacoast Chimney. Entertain family and friends at the wet bar, located in the living room and right next to the screened in porch. The kitchen has stainless appliances and solid surface countertops. Serve up meals (inside) in the combination dining area or on the generous screened porch. The porch has new shades to protect from the sun and elements. There is plenty of room to also make this an additional living space with privacy from the neighbors. The primary suite is spacious and has a Caribbean feel with the wall sconces and vaulted ceiling. The primary bath has dual vanities and walk-in shower. Upstairs is an additional primary suite, as well as two other bedrooms and bath. Rinse off from a day on the beach or boating in the outdoor shower. This home has many other features you don't want to miss! Located just 3 blocks from one of the two association owned marinas where a boat slip may be leased for a reasonable fee. You could also use one of the boat ramps to put your boat in for the day. The associations private ocean parking lot perfect to park and walk the beach.Schedule your showing today!

    Zillow last checked:

    Listing updated:

    Listed by:

    Paul Melson 252-474-5696,

    Coldwell Banker Sea Coast AB,

    Abbey Whitford 252-229-3138,

    Coldwell Banker Sea Coast AB

    Bought with:

    Meredith & Matt Team Johnson, 210529

    RE/MAX Ocean Properties

    Source: Hive MLS,MLS#: 100467362MLS LogoOriginating MLS: Carteret County Association of Realtors

    Facts & features

    Interior

    Bedrooms & bathrooms
    • Bedrooms: 4
    • Bathrooms: 4
    • Full bathrooms: 3
    • 1/2 bathrooms: 1
    Primary bedroom
    • Level: Primary Living Area
    Dining room
    • Features: Combination
    Heating
    • Fireplace(s), Heat Pump, Electric
    Cooling
    • Heat Pump
    Appliances
    • Included: Electric Oven, Built-In Microwave, Washer, Refrigerator, Ice Maker, Humidifier, Dryer, Dishwasher
    • Laundry: Laundry Closet
    Features
    • Master Downstairs, Walk-in Closet(s), High Ceilings, Solid Surface, Ceiling Fan(s), Walk-in Shower, Wet Bar, Blinds/Shades, Walk-In Closet(s)
    • Flooring: Carpet, LVT/LVP, Tile
    Interior area
    • Total structure area: 2,176
    • Total interior livable area: 2,176 sqft

    Property

    Parking
    • Parking features: Golf Cart Parking, Off Street
    Features
    • Levels: One and One Half,Two
    • Stories: 2
    • Patio & porch: Open, Covered, Deck, Porch, Screened
    • Exterior features: Shutters - Board/Hurricane, Outdoor Shower
    • Pool features: None
    • Fencing: None
    • Waterfront features: Deeded Beach Access, Second Row, Sound Side, Water Access Comm
    Lot
    • Size: 0.29 Acres
    • Features: Deeded Beach Access, Second Row, Sound Side, Water Access Comm
    Details
    • Additional structures: Shower
    • Parcel number: 635516738520000
    • Zoning: Residential
    • Special conditions: Standard

    Construction

    Type & style
    • Home type: SingleFamily
    • Property subtype: Single Family Residence
    Materials
    • Foundation: Block, Crawl Space
    • Roof: Architectural Shingle
    Condition
    • New construction: No
    • Year built: 1978

    Utilities & green energy

    • Sewer: Septic Tank
    • Water: Public
    • Utilities for property: Water Available

    Community & HOA

    Community
    • Subdivision: Pine Knoll Association
    HOA
    • Has HOA: Yes
    • Amenities included: Waterfront Community, Beach Access, Maintenance Common Areas, Marina, Park
    • HOA fee: $170 monthly
    • HOA name: Pine Knoll Association Inc
    • HOA phone: 252-240-1717
    Location
    • Region: Pine Knoll Shores

    Financial & listing details

    • Price per square foot: $323/sqft
    • Tax assessed value: $317,630
    • Annual tax amount: $1,904
    • Date on market: 10/4/2025
    • Cumulative days on market: 139 days
    • Listing agreement: Exclusive Right To Sell
    • Listing terms: Cash,Conventional,FHA,VA Loan

    Price history

    DateEventPrice
    12/3/2024Sold$703,000-6.1%$323/sqft
    Source: Hive MLS #100467362 Report a problem
    10/4/2024Contingent$749,000$344/sqft
    Source: Hive MLS #100467362 Report a problem
    9/21/2024Listed for sale$749,000$344/sqft
    Source: Hive MLS #100467362 Report a problem
    9/21/2024Listing removed$749,000$344/sqft
    Source: Hive MLS #100461394 Report a problem
    9/14/2024Price change$749,000+3.3%$344/sqft
    Source: Hive MLS #100461394 Report a problem
    8/17/2024Listed for sale$725,000-1.4%$333/sqft
    Source: Hive MLS #100461394 Report a problem
    8/8/2024Listing removed--
    Source: Hive MLS #100443565 Report a problem
    6/12/2024Price change$735,000-1.9%$338/sqft
    Source: Hive MLS #100443565 Report a problem
    5/15/2024Listed for sale$749,000+18.9%$344/sqft
    Source: Hive MLS #100443565 Report a problem
    12/28/2023Sold$630,000-2.9%$290/sqft
    Source: Hive MLS #100380006 Report a problem
    12/7/2023Pending sale$649,000$298/sqft
    Source: Hive MLS #100380006 Report a problem
    11/18/2023Price change$649,000-13.4%$298/sqft
    Source: Hive MLS #100380006 Report a problem
    7/25/2023Price change$749,000-3.4%$344/sqft
    Source: Hive MLS #100380006 Report a problem
    4/19/2023Listed for sale$775,000+229.8%$356/sqft
    Source: Hive MLS #100380006 Report a problem
    5/6/2020Sold$235,000-12.6%$108/sqft
    Source: Public Record Report a problem
    3/7/2020Pending sale$269,000$124/sqft
    Source: Realty World First Coast Realty #100191331 Report a problem
    3/6/2020Listed for sale$269,000$124/sqft
    Source: Realty World First Coast Realty #100191331 Report a problem
    3/3/2020Pending sale$269,000$124/sqft
    Source: Realty World First Coast Realty #100191331 Report a problem
    2/7/2020Price change$269,000-7.2%$124/sqft
    Source: Realty World First Coast Realty #100191331 Report a problem
    11/1/2019Listed for sale$290,000$133/sqft
    Source: Realty World First Coast Realty #100191331 Report a problem

    Public tax history

    YearProperty taxesTax assessment
    2025$1,673 +42%$699,904 +120.4%
    2024$1,178 +7.6%$317,630
    2023$1,095 +3%$317,630
    2022$1,063 $317,630
    2021$1,063 $317,630
    2020-- $317,630 +16%
    2019$864 $273,730
    2017$864 $273,730
    2016$864 $273,730
    2015$864 +3.3%$273,730 +14.5%
    2014$836 $239,038
    2013-- $239,038
    2012-- --
    2011-- --
    2010-- $325,179
    2009-- $325,179
    Find assessor info on the county website

    Neighborhood: 28512

    Nearby schools

    GreatSchools rating
    Schools provided by the listing agent
    • Elementary: Morehead City Elem
    • Middle: Morehead City
    • High: West Carteret

    Source: Hive MLS. This data may not be complete. We recommend contacting the local school district to confirm school assignments for this home.

    Get a cash offer in 3 minutes
    Find out how much your home could sell for in as little as 3 minutes with a no-obligation cash offer.
    Estimated market value
    $783,800
    Get a cash offer in 3 minutes
    Find out how much your home could sell for in as little as 3 minutes with a no-obligation cash offer.
    Estimated market value
    $783,800