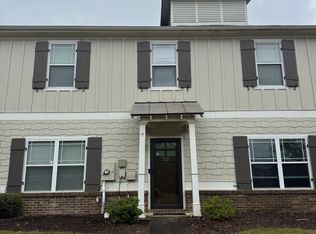
Rare find in Whitehall Village! This 4-bedroom, 3.5-bath townhome is one of the most sought-after floor plans in the community and is priced to move fast. With three full bathrooms upstairs and a convenient half bath on the main level, this layout is truly hard to come by in Athens townhome living. Step inside to a spacious living room bathed in natural light, soaring 9-foot flat ceilings, and a flowing open layout with room for a full-sized dining table right off the kitchen. The top-of-the-line LG refrigerator, washer, and dryer all stay and look practically brand new. The water heater is only 2.5 years old, and your HOA covers lawn care, exterior maintenance, and trash so you can enjoy the easy life without the headaches. Parking is a breeze with spaces both in front and in the rear, and a dedicated storage unit off the back patio adds the everyday convenience you didnt know you needed. The community pool is the cherry on top. Location-wise, you simply cannot beat it. Quick access to the Loop, UGA, the Vet School, and Watkinsville makes this ideal whether youre a student, faculty, professional, or investor. This one is priced below market value AND the seller is offering a generous $15,000 credit toward repairs, which have already been estimated and quoted. A pre-listing inspection is already completed and on file, so there are no surprises here. Jump on this now and close in time to have everything move-in ready before the next school year kicks off. Opportunities like this dont last.
Closed
Zillow last checked:
Listing updated:
Bought with:
Marcelo Buril, 405023
Greater Athens Properties
Source: GAMLS,MLS#: 10760126
Price history
| Date | Event | Price |
|---|---|---|
| 7/21/2026 | Sold | $265,000-7%$175/sqft |
Source:  GAMLS #10760126 Report a problem GAMLS #10760126 Report a problem | ||
| 7/20/2026 | Pending sale | $284,900$188/sqft |
Source: GAMLS #10760126 Report a problem | ||
| 6/4/2026 | Contingent | $284,900$188/sqft |
Source:  Hive MLS #CL355525 Report a problem Hive MLS #CL355525 Report a problem | ||
| 5/21/2026 | Price change | $284,900-1.7%$188/sqft |
Source: GAMLS #10760126 Report a problem | ||
| 5/8/2026 | Listed for sale | $289,900+77.9%$191/sqft |
Source: GAMLS #10760126 Report a problem | ||
| 7/12/2019 | Sold | $163,000-0.6%$107/sqft |
Source: Public Record Report a problem | ||
| 6/18/2019 | Listed for sale | $164,000$108/sqft |
Source: Keller Williams Greater Athens #968813 Report a problem | ||
| 6/18/2019 | Listing removed | $1,599$1/sqft |
Source: Owner Report a problem | ||
| 6/3/2019 | Listed for rent | $1,599$1/sqft |
Source: Owner Report a problem | ||
| 5/17/2019 | Listing removed | $164,000$108/sqft |
Source: Keller Williams Greater Athens #968813 Report a problem | ||
| 5/3/2019 | Listed for sale | $164,000+17.2%$108/sqft |
Source: Keller Williams Greater Athens #968813 Report a problem | ||
| 12/16/2011 | Listing removed | $139,900$92/sqft |
Source: Cindy Karp Realty #C913586A Report a problem | ||
| 9/18/2011 | Listed for sale | $139,900$92/sqft |
Source: Cindy Karp Realty #C913586A Report a problem | ||
| 3/11/2011 | Listing removed | $139,900$92/sqft |
Source: NCI Report a problem | ||
| 11/26/2010 | Listed for sale | $139,900$92/sqft |
Source: Cindy Karp Realty #913586 Report a problem | ||
| 10/3/2010 | Listing removed | $139,900$92/sqft |
Source: Systems Engineering, Inc. #913586 Report a problem | ||
| 1/23/2010 | Listed for sale | $139,900+2.4%$92/sqft |
Source: Cindy Karp Realty Report a problem | ||
| 12/17/2007 | Sold | $136,600$90/sqft |
Source: Public Record Report a problem | ||
Nearby homes
Sell for more on Zillow
Get a Zillow Showcase℠ listing at no additional cost and you could sell for .
$265,900
2% more
+$5,318
With Zillow Showcase(estimated)
$271,218
