Skip main navigation
Closed
  • $160,000

    251 Orange Grove Dr Unit 2, Ormond Beach, FL 32174

    2beds
    1,300sqft
    Condominium, Residential
    Built in 1985
    -- sqft lot
    $-- Zestimate®
    $123/sqft
    $1,956 Estimated rent

    Home value

    Not available

    Estimated sales range

    Not available

    $1,956/mo

    Zestimate® history
    Loading
    Loading...

    Owner options

    List your home for rent

    $1,956/mo

    Rent Zestimate®

    Find your next renter with Zillow Rental Manager. Plus, with online applications, you can quickly screen prospective tenants – for free.

    Learn more

    $1,956/mo

    Rent Zestimate®

    Refinance and save

    $1,644/mo

    Est. payment

    Refinancing to a lower rate could help reduce your monthly payments and save thousands over the life of the loan.

    See today's rates

    $1,644/mo

    Est. payment

    Explore your selling options

    Work with a Zillow partner agent

    Leverage their expertise and Zillow's premium Showcase listings to get your home seen by more buyers.

    Get started

    List with your own agent

    Get your home in front of millions of buyers by listing it on Zillow.

    Learn how to do it

    Sell it yourself

    Take full control of how buyers see your home on Zillow by listing For Sale by Owner (FSBO).

    List your home

    What's special

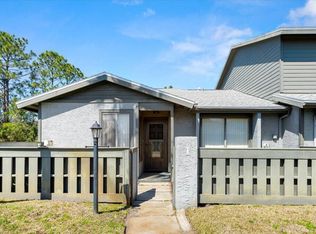
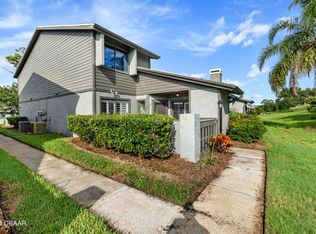
    Water viewLovely courtyard
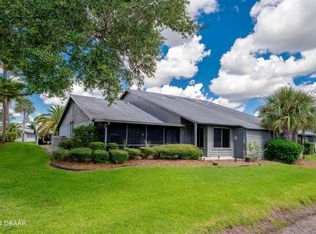
    1 STORY 2 Brms 2 Bath CONDO with WATER VIEW.in LAKES OF PINE RUN. Ducks and Turtles and Herons can be seen swimming and feeding here. Lovely Courtyard where you can use your gardening skills . A Storage Closet for tools etc. The home has been Freshly Painted and Carpeted. Designated Carport space for each unit and open parking as available. Community Pool and Tennis Courts. Mail Center for safe keyed boxes. Close to Tomoka and Bulow State Parks for hiking and kayaking. The Beach a few miles away through scenic ride through the State Park.

    Zillow last checked:

    Listing updated:

    Listed by:

    Annalena Charla 386-793-2793,

    RE/MAX Signature

    Bought with:

    Cyndi Terry, 650863

    Adams, Cameron & Co., Realtors

    Source: DBAMLS,MLS#: 1206138MLS Logo

    Facts & features

    Interior

    Bedrooms & bathrooms
    • Bedrooms: 2
    • Bathrooms: 2
    • Full bathrooms: 2
    Bedroom 1
    • Level: Main
    • Area: 195 Square Feet
    • Dimensions: 13.00 x 15.00
    Bedroom 2
    • Level: Main
    • Area: 156 Square Feet
    • Dimensions: 12.00 x 13.00
    Great room
    • Level: Main
    • Area: 280 Square Feet
    • Dimensions: 14.00 x 20.00
    Kitchen
    • Level: Main
    • Area: 150 Square Feet
    • Dimensions: 10.00 x 15.00
    Heating
    • Heat Pump
    Cooling
    • Central Air
    Appliances
    • Included: Washer, Refrigerator, Electric Water Heater, Electric Range, Dryer, Dishwasher
    • Laundry: In Unit
    Features
    • Ceiling Fan(s), Eat-in Kitchen, Guest Suite, Primary Bathroom - Shower No Tub, Smart Thermostat, Vaulted Ceiling(s), Walk-In Closet(s)
    • Flooring: Carpet, Tile
    Interior area
    • Total structure area: 1,410
    • Total interior livable area: 1,300 sqft

    Property

    Parking
    • Total spaces: 1
    • Parking features: Additional Parking, Assigned, Carport
    • Carport spaces: 1
    Features
    • Levels: One
    • Stories: 1
    • Patio & porch: Rear Porch, Screened
    • Exterior features: Courtyard
    • Fencing: Wood
    • Has view: Yes
    • View description: Pond, Trees/Woods, Water
    • Has water view: Yes
    • Water view: Pond,Water
    • Waterfront features: Pond
    Lot
    • Size: 1,306 Square Feet
    Details
    • Parcel number: 32310601251B
    • Zoning description: Condominium

    Construction

    Type & style
    • Home type: Condo
    • Architectural style: Traditional
    • Property subtype: Condominium, Residential
    Materials
    • Frame, Stucco, Wood Siding
    • Foundation: Slab
    • Roof: Shingle
    Condition
    • New construction: No
    • Year built: 1985

    Utilities & green energy

    • Electric: 150 Amp Service
    • Sewer: Private Sewer
    • Water: Private
    • Utilities for property: Cable Available

    Community & HOA

    Community
    • Subdivision: Lakes Pine Run Condo Ph 01 02
    HOA
    • Has HOA: Yes
    • Amenities included: Maintenance Grounds, Maintenance Structure, Management, Pool, Tennis Court(s), Water
    • Services included: Insurance, Maintenance Grounds, Maintenance Structure, Pest Control, Sewer, Water
    • HOA fee: $500 monthly
    • HOA name: Village Pine Run Utilities (Water)
    • HOA phone: 386-673-7907
    • Second HOA fee: $110 monthly
    Location
    • Region: Ormond Beach

    Financial & listing details

    • Price per square foot: $123/sqft
    • Annual tax amount: $502
    • Date on market: 11/21/2024
    • Listing terms: Cash,Conventional,VA Loan
    • Road surface type: Asphalt

    Price history

    DateEventPrice
    4/9/2025Sold$160,000-8.6%$123/sqft
    Source: DBAMLS #1206138 Report a problem
    3/4/2025Pending sale$175,000$135/sqft
    Source: DBAMLS #1206138 Report a problem
    1/16/2025Price change$175,000-4.1%$135/sqft
    Source: DBAMLS #1206138 Report a problem
    11/21/2024Listed for sale$182,500$140/sqft
    Source: DBAMLS #1206138 Report a problem

    Public tax history

    Tax history is unavailable.

    Neighborhood: 32174

    Nearby schools

    GreatSchools rating
    Schools provided by the listing agent
    • Elementary: Pine Trail
    • Middle: Ormond Beach
    • High: Seabreeze

    Source: DBAMLS. This data may not be complete. We recommend contacting the local school district to confirm school assignments for this home.

    Get pre-qualified for a loan
    At Zillow Home Loans, we can pre-qualify you in as little as 5 minutes with no impact to your credit score.

    An equal housing lender. NMLS #10287.