Skip main navigation
Closed
  • $176,600

    251 Park St, Wadsworth, OH 44281

    3beds
    1,354sqft
    Single Family Residence
    Built in 1924
    7,104 Square Feet Lot
    $176,600 Zestimate®
    $130/sqft
    $1,593 Estimated rent

    Home value

    $176,600

    $148,000 - $203,000

    $1,593/mo

    Zestimate® history
    Loading
    Loading...

    Owner options

    List your home for rent

    $1,593/mo

    Rent Zestimate®

    Find your next renter with Zillow Rental Manager. Plus, with online applications, you can quickly screen prospective tenants – for free.

    Learn more

    $1,593/mo

    Rent Zestimate®

    Refinance and save

    $1,202/mo

    Est. payment

    Refinancing to a lower rate could help reduce your monthly payments and save thousands over the life of the loan.

    See today's rates

    $1,202/mo

    Est. payment

    Explore your selling options

    Work with a Zillow partner agent

    Leverage their expertise and Zillow's premium Showcase listings to get your home seen by more buyers.

    Get started

    List with your own agent

    Get your home in front of millions of buyers by listing it on Zillow.

    Learn how to do it

    Sell it yourself

    Take full control of how buyers see your home on Zillow by listing For Sale by Owner (FSBO).

    List your home

    What's special

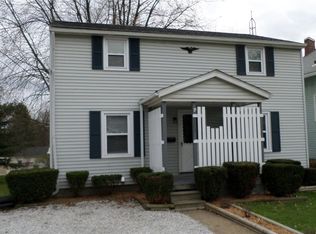
    This beautiful colonial home just updated & in the heart of Wadsworth is ready for you to enjoy the central location close to downtown. Warm & inviting home has original woodwork, new carpet, & new vinyl plank wood flooring throughout, fresh paint, and more. Living room w/a faux fireplace & dining room w/window bench seating, new lighting fixture & built in cabinetry. Kitchen offers slate tile floor, freshly painted cabinets & backdoor that allows easy access to the tiered deck & patio for all your outside fun. Upstairs, find 3 nicely sized bedrooms w/new carpet, deep closets & new ceiling fans, along w/a full bathroom w/new flooring, updated paint, & soaking tub w/new tile back splash. Built-ins cabinetry in the hall, add plenty of space for storage needs. The finished walk up attic is a real bonus that can be used to suit any of your family’s wants! Full basement is already roughed out to be finished for any additional space you would like. If that is not enough, there is already a b

    This property is off market, which means it's not currently listed for sale or rent on Zillow. This may be different from what's available on other websites or public sources.

    Zillow last checked:

    Listing updated:

    Listed by:

    Frank F Ruma 440-212-5626,

    Keller Williams Tri-County Pro

    Bought with:

    Sarah Halsey, 2015000660

    Berkshire Hathaway HomeServices Stouffer Realty

    Lori Wenger, 2019001232

    Berkshire Hathaway HomeServices Stouffer Realty

    Source: MLS Now,MLS#: 4105202MLS LogoOriginating MLS: Medina County Board of REALTORS

    Facts & features

    Interior

    Bedrooms & bathrooms
    • Bedrooms: 3
    • Bathrooms: 1
    • Full bathrooms: 1
    • Main level bathrooms: 1
    Primary bedroom
    • Description: Flooring: Carpet
    • Level: Second
    • Dimensions: 11.50 x 10.50
    Bedroom
    • Description: Flooring: Carpet
    • Level: Second
    • Dimensions: 9.10 x 10.50
    Bedroom
    • Description: Flooring: Carpet
    • Level: Second
    • Dimensions: 11.00 x 10.50
    Bonus room
    • Description: Flooring: Carpet
    • Level: Third
    • Dimensions: 11.00 x 24.00
    Dining room
    • Description: Flooring: Luxury Vinyl Tile
    • Level: First
    • Dimensions: 12.70 x 13.50
    Family room
    • Description: Flooring: Luxury Vinyl Tile
    • Level: First
    • Dimensions: 17.60 x 11.40
    Kitchen
    • Description: Flooring: Slate
    • Level: First
    • Dimensions: 9.80 x 9.70
    Heating
    • Forced Air, Gas
    Cooling
    • Central Air
    Appliances
    • Included: Dryer, Microwave, Oven, Range, Refrigerator, Washer
    Features
    • Basement: Full,Partially Finished
    • Has fireplace: No
    Interior area
    • Total structure area: 1,354
    • Total interior livable area: 1,354 sqft
    • Finished area above ground: 1,354

    Property

    Parking
    • Parking features: No Garage, None
    Features
    • Levels: Two
    • Stories: 2
    • Patio & porch: Deck
    Lot
    • Size: 7,104 Square Feet
    Details
    • Parcel number: 04020D03212

    Construction

    Type & style
    • Home type: SingleFamily
    • Architectural style: Colonial
    • Property subtype: Single Family Residence
    Materials
    • Vinyl Siding
    • Roof: Asphalt,Fiberglass
    Condition
    • Year built: 1924
    Details
    • Warranty included: Yes

    Utilities & green energy

    • Sewer: Private Sewer
    • Water: Public

    Community & HOA

    Community
    • Security: Smoke Detector(s)
    • Subdivision: Wadsworth
    HOA
    • Has HOA: No
    Location
    • Region: Wadsworth

    Financial & listing details

    • Price per square foot: $130/sqft
    • Annual tax amount: $931
    • Date on market: 12/9/2021
    • Cumulative days on market: 171 days
    • Listing terms: Cash,Conventional,FHA,VA Loan

    Price history

    DateEventPrice
    8/9/2019Sold$109,000$81/sqft
    Source: MLS Now #4105202 Report a problem

    Public tax history

    Tax history is unavailable.

    Neighborhood: 44281

    Nearby schools

    GreatSchools rating
    Schools provided by the listing agent
    • District: Wadsworth CSD - 5207

    Source: MLS Now. This data may not be complete. We recommend contacting the local school district to confirm school assignments for this home.

    Get a cash offer in 3 minutes
    Find out how much your home could sell for in as little as 3 minutes with a no-obligation cash offer.
    Estimated market value
    $176,600
    Get a cash offer in 3 minutes
    Find out how much your home could sell for in as little as 3 minutes with a no-obligation cash offer.
    Estimated market value
    $176,600