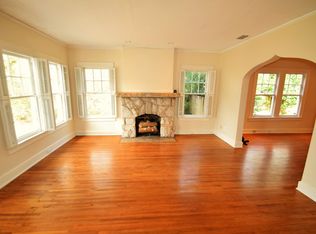
VRM! $170,000- $190,000 Welcome to 251 Park Terrace, a charming 2-bedroom, 1.5-bath home nestled in the heart of Mobile's historic Midtown area. From the moment you step inside, you'll be captivated by the beautiful spiral staircase, a stunning architectural feature that adds elegance and character to the home's inviting interior. Designed for both comfort and functionality, the home features a convenient half bath on the main level for guests and a full bathroom upstairs alongside the two spacious bedrooms, creating a practical and private layout. Filled with warmth and timeless appeal, the inviting living spaces offer an excellent foundation for comfortable everyday living. Step outside to enjoy the home's charming patio—an inviting space that's perfect for morning coffee, outdoor dining, or relaxing with family and friends. The backyard is located to the side of the home behind the fenced area. Whether you're entertaining or simply unwinding after a long day, this cozy outdoor retreat adds to the home's appeal. This home offers incredible potential and is ready for your personal touch. With some updating and improvements, it could truly shine. The property is being sold as-is, presenting a great opportunity for buyers looking to build equity in a desirable Midtown location. Ideally located just minutes from downtown Mobile, you'll enjoy easy access to local dining, shopping, parks, and entertainment while experiencing the charm of one of the city's most desirable historic neighborhood. Whether you're a first-time homebuyer, an investor, or someone looking for a home with character and potential, 251 Park Terrace is a property you won't want to miss. Schedule your private showing today and discover the possibilities this distinctive home has to offer! This property is sold as is!
Active
Price cut: $9.8K (8/27)
$170,190
251 Park Ter, Mobile, AL 36604
2beds
1,182sqft
Single Family Residence, Residential
Built in 1920
5,187 Square Feet Lot
$177,400 Zestimate®
$144/sqft
$-- HOA
What's special
Two spacious bedroomsSpiral staircaseCharming patioCozy outdoor retreatInviting living spacesInviting interior
- 27 days
- 1,058
- 59
Zillow last checked:
Listing updated:
Listed by:
Kimberly Chestang Carter 251-422-5404,
Pinnacle Properties Gulf Coast LLC,
Lindsey Aaron 251-222-9210,
Pinnacle Properties Gulf Coast LLC
Source: GCMLS,MLS#: 7814363
Facts & features
Interior
Bedrooms & bathrooms
- Bedrooms: 2
- Bathrooms: 2
- Full bathrooms: 1
- 1/2 bathrooms: 1
Heating
- Central, Electric
Cooling
- Ceiling Fan(s), Central Air
Appliances
- Included: Dishwasher, Electric Range
- Laundry: Laundry Room
Features
- Beamed Ceilings
- Flooring: Carpet, Ceramic Tile, Laminate
- Windows: None
- Basement: None
- Has fireplace: No
- Fireplace features: None
Interior area
- Total structure area: 1,182
- Total interior livable area: 1,182 sqft
Video & virtual tour
Property
Parking
- Total spaces: 4
- Parking features: Driveway
- Has uncovered spaces: Yes
Accessibility
- Accessibility features: None
Features
- Levels: Two
- Patio & porch: Patio
- Exterior features: Private Yard, Other
- Pool features: None
- Spa features: None
- Fencing: None
- Has view: Yes
- Waterfront features: None
Lot
- Size: 5,187 Square Feet
- Features: Back Yard, Front Yard
Details
- Additional structures: None
- Parcel number: 291021400207601
- Special conditions: Sold As/Is
Construction
Type & style
- Home type: SingleFamily
- Architectural style: Cottage
- Property subtype: Single Family Residence, Residential
Materials
- Brick Front
- Foundation: Slab
- Roof: Shingle
Condition
- Year built: 1920
Utilities & green energy
- Electric: 220 Volts
- Sewer: Public Sewer
- Water: Public
- Utilities for property: Electricity Available
Green energy
- Energy efficient items: None
Community & HOA
Community
- Features: Airport/Runway
- Subdivision: Leinkauf Historical District
Location
- Region: Mobile
Financial & listing details
- Price per square foot: $144/sqft
- Tax assessed value: $111,000
- Annual tax amount: $1,648
- Date on market: 8/1/2026
- Electric utility on property: Yes
- Road surface type: Asphalt
Estimated market value
$177,400
$169,000 - $186,000
$1,229/mo
Price history
| Date | Event | Price |
|---|---|---|
| 8/27/2026 | Price change | $170,190-5.5%$144/sqft |
Source:  GCMLS #7814363 Report a problem GCMLS #7814363 Report a problem | ||
| 8/15/2026 | Pending sale | $180,000$152/sqft |
Source: GCMLS #7814363 Report a problem | ||
| 8/1/2026 | Listed for sale | $180,000+52.5%$152/sqft |
Source: GCMLS #7814363 Report a problem | ||
| 8/22/2017 | Sold | $118,000-0.8%$100/sqft |
Source: Public Record Report a problem | ||
| 6/28/2017 | Listed for sale | $118,900+21.9%$101/sqft |
Source: Re/Max Partners #601446 Report a problem | ||
| 12/11/2014 | Listing removed | $97,500$82/sqft |
Source: RE/MAX Partners #507210 Report a problem | ||
| 8/13/2014 | Price change | $97,500-2.4%$82/sqft |
Source: RE/MAX Partners #507210 Report a problem | ||
| 8/2/2014 | Price change | $99,900-9.1%$85/sqft |
Source: RE/MAX Partners #507210 Report a problem | ||
| 4/24/2014 | Listed for sale | $109,900+13.3%$93/sqft |
Source: Owner Report a problem | ||
| 1/3/2007 | Sold | $97,000+70.2%$82/sqft |
Source: Public Record Report a problem | ||
| 7/14/1998 | Sold | $57,000$48/sqft |
Source: Public Record Report a problem | ||
Public tax history
| Year | Property taxes | Tax assessment |
|---|---|---|
| 2025 | -- | $11,100 +1.8% |
| 2024 | -- | $10,900 +9.2% |
| 2023 | -- | $9,980 |
| 2022 | -- | $9,980 |
| 2021 | -- | $9,980 -5.1% |
| 2020 | -- | $10,520 +2.5% |
| 2019 | -- | $10,260 |
| 2018 | -- | $10,260 |
| 2017 | $585 | $10,260 +6% |
| 2016 | $585 +6.7% | $9,680 +11.8% |
| 2013 | $548 +4.6% | $8,660 -6.9% |
| 2010 | $524 -32.5% | $9,300 -23.9% |
| 2003 | $776 | $12,220 |
| 2002 | $776 +177.4% | $12,220 +123.8% |
| 2001 | $280 +30.6% | $5,460 |
| 2000 | $214 | $5,460 |
Find assessor info on the county website
Monthly payment
Est. payment
Payment breakdown
Explore the cost of this home by adjusting the details. Changes won't be saved.Climate risks
Neighborhood: Leinkauf
Nearby schools
Schools provided by the listing agent
- Elementary: Leinkauf
- Middle: Calloway Smith
- High: Murphy
Source: GCMLS. This data may not be complete. We recommend contacting the local school district to confirm school assignments for this home.
Similar homes
- $199,9002 bd2 ba1k sqft250 Williams St, Mobile, AL 36606For Sale
 MLS ID #7824165, Mark Minnaert, Better Homes & Gardens RE Platinum Properties. GCMLS
 - $189,0003 bd2 ba1.4k sqft262 Seminole St, Mobile, AL 36606For Sale
 MLS ID #7826254, Katie Sondag, Sweet Willow Realty. GCMLS
 - $200,0002 bd1 ba900 sqft359 Chatham St, Mobile, AL 36604For Sale
 MLS ID #7800708, Kevin Loper, Roberts Brothers West. GCMLS
 - $169,9003 bd1 ba1.3k sqft317 Morgan Ave, Mobile, AL 36606For Sale
 MLS ID #7772593, Matthew White, Wellhouse Real Estate LLC - Mobile. GCMLS
