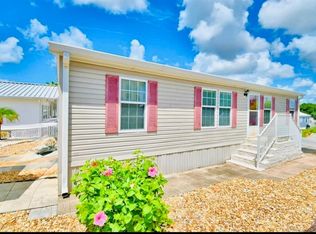
WELCOME TO 251 PATTERSON A27 WHERE UPGRADED STYLE MEET COMFORTABLE LIVING IN A POPULAR GATED 55+ RESORT COMMUNITY WHERE YOU OWN THE LAND. THIS HOME IS ALL ONE LEVEL INSIDE. This home has been updated inside. The Spacious living Room has been painted in neutral colors with Luxury Vinyl Plank Flooring. The kitchen has been updated and is bright and airy which makes it easy for cooking those gourmet meals. A dishwasher has been added for your convenience. Entertaining is made easy with this spacious Dining Room which is large enough for a dining room table and hutch. The primary bedroom has also been repainted and Luxury Vinly Plank flooring has been added. The 2nd bedroom is spacious and boats a half bath for guests. As you move through the hallway you will find extra storage and a washer and dryer. As you move to the exterior of the home you will fnd a large patio for your relaxation with friends and family. Other features include a NEW ROOF 2025 AND GUTTERS HAVE ALSO BEEN ADDED. THE FUNITURE IS NEGOITABLE, AND A LOW HOA FEE. West View Ridge Resorts feature solar heated pool, shuffle board, mini golf, pickle ball court, club house/recreational building. This resort area is conveniently located near major highways, hospitals, banking, shopping centers, restaurants and is close to Disney, the parks, and beaches. If you're looking for a beautiful home with upgrades you have found 251 Patterson A27! Book your viewing today!
For sale
Price cut: $15K (6/2)
$190,000
251 PATTERSON ROAD #A27, HAINES CITY, FL 33844
2beds
1,040sqft
Manufactured Home, Single Family Residence
Built in 1994
2,993 Square Feet Lot
$-- Zestimate®
$183/sqft
$81/mo HOA
What's special
Painted in neutral colorsSolar heated poolAll one level insideUpgraded styleWasher and dryerPickleball courtLuxury vinyl plank flooring
- 143 days |
- 22 |
- 0 |
Zillow last checked:
Listing updated:
Listed by:
Jearri Joann Bush, LLC 352-516-9291,
COLDWELL BANKER HUBBARD HANSEN 352-394-4031,
Steven Bush 407-408-0836,
COLDWELL BANKER HUBBARD HANSEN
Source: Stellar MLS,MLS#: G5110025 Originating MLS: Lake and Sumter
Originating MLS: Lake and Sumter
Facts & features
Interior
Bedrooms & bathrooms
- Bedrooms: 2
- Bathrooms: 2
- Full bathrooms: 1
- 1/2 bathrooms: 1
Primary bedroom
- Features: Built-in Closet
- Level: First
- Area: 80 Square Feet
- Dimensions: 10x8
Bedroom 2
- Features: Built-in Closet
- Level: First
- Area: 80 Square Feet
- Dimensions: 10x8
Dining room
- Level: First
- Area: 120 Square Feet
- Dimensions: 12x10
Kitchen
- Features: Pantry
- Level: First
- Area: 56 Square Feet
- Dimensions: 8x7
Laundry
- Level: First
Living room
- Features: Ceiling Fan(s)
- Level: First
- Area: 180 Square Feet
- Dimensions: 15x12
Utility room
- Level: First
Heating
- Electric
Cooling
- Central Air
Appliances
- Included: Dishwasher, Dryer, Electric Water Heater, Microwave, Range, Refrigerator, Washer
- Laundry: Inside, Laundry Room
Features
- Ceiling Fan(s), Open Floorplan, Split Bedroom
- Flooring: Laminate, Linoleum, Luxury Vinyl
- Windows: Window Treatments
- Has fireplace: No
Interior area
- Total structure area: 1,040
- Total interior livable area: 1,040 sqft
Video & virtual tour
Property
Features
- Levels: One
- Stories: 1
- Patio & porch: Covered, Front Porch, Patio, Rear Porch
- Exterior features: Awning(s), Rain Gutters
Lot
- Size: 2,993 Square Feet
- Dimensions: 50 x 69
- Residential vegetation: Mature Landscaping
Details
- Parcel number: 272717741002002130
- Special conditions: None
Construction
Type & style
- Home type: MobileManufactured
- Property subtype: Manufactured Home, Single Family Residence
Materials
- Vinyl Siding
- Foundation: Crawlspace
- Roof: Shingle
Condition
- New construction: No
- Year built: 1994
Utilities & green energy
- Sewer: Public Sewer
- Water: Public
- Utilities for property: Cable Available, Electricity Connected, Sewer Connected, Water Connected
Community & HOA
Community
- Features: Association Recreation - Owned, Buyer Approval Required, Community Mailbox, Deed Restrictions, Gated Community - No Guard, Golf Carts OK
- Pet fee: $0 monthly
- Senior community: Yes
- Subdivision: WEST VIEW RIDGE RESORTS INC
HOA
- Has HOA: Yes
- Services included: Community Pool, Reserve Fund, Recreational Facilities, Trash
- HOA fee: $81 monthly
- HOA name: Rosie Gitzke/wvrpoa office
- HOA phone: 869-422-6106
Location
- Region: Haines City
Financial & listing details
- Price per square foot: $183/sqft
- Tax assessed value: $105,662
- Annual tax amount: $685
- Date on market: 3/25/2026
- Cumulative days on market: 74 days
- Listing terms: Cash,Conventional,FHA,VA Loan
- Ownership: Fee Simple
- Total actual rent: 0
- Electric utility on property: Yes
- Road surface type: Asphalt
- Body type: Single Wide
Estimated market value
Not available
Estimated sales range
Not available
Not available
Price history
| Date | Event | Price |
|---|---|---|
| 6/2/2026 | Price change | $190,000-7.3%$183/sqft |
Source:  Stellar MLS #G5110025 Report a problem Stellar MLS #G5110025 Report a problem | ||
| 3/25/2026 | Listed for sale | $205,000+128%$197/sqft |
Source: Stellar MLS #G5110025 Report a problem | ||
| 7/12/2024 | Listing removed | $89,900$86/sqft |
Source: Stellar MLS #P4915454 Report a problem | ||
| 6/16/2021 | Sold | $89,900$86/sqft |
Source: Public Record Report a problem | ||
| 5/1/2021 | Pending sale | $89,900$86/sqft |
Source: Stellar MLS #P4915454 Report a problem | ||
| 4/30/2021 | Listed for sale | $89,900+199.7%$86/sqft |
Source: Stellar MLS #P4915454 Report a problem | ||
| 10/18/1996 | Sold | $30,000+172.7%$29/sqft |
Source: Public Record Report a problem | ||
| 5/25/1994 | Sold | $11,000$11/sqft |
Source: Public Record Report a problem | ||
Public tax history
| Year | Property taxes | Tax assessment |
|---|---|---|
| 2025 | $274 +4.1% | $75,882 +2.9% |
| 2024 | $263 +2.3% | $73,743 +3% |
| 2023 | $257 +2.3% | $71,595 +3% |
| 2022 | $251 -64.8% | $69,510 +34.8% |
| 2021 | $714 +7.1% | $51,554 +8% |
| 2020 | $667 +5.6% | $47,714 +8.8% |
| 2019 | $631 -25.5% | $43,840 -4.6% |
| 2018 | $847 -0.5% | $45,959 +12.9% |
| 2017 | $851 +46.2% | $40,693 +6.9% |
| 2016 | $582 +11% | $38,083 +10% |
| 2015 | $525 -17.9% | $34,621 +5.6% |
| 2014 | $639 +33.5% | $32,784 +6.4% |
| 2013 | $478 -5.5% | $30,813 -6.3% |
| 2012 | $506 -5.4% | $32,901 -4.3% |
| 2011 | $535 -15.4% | $34,386 -14.8% |
| 2010 | $633 -15% | $40,350 -9.5% |
| 2009 | $744 -2.2% | $44,584 -9.1% |
| 2008 | $761 | $49,023 |
| 2007 | -- | -- |
| 2006 | $789 | -- |
| 2005 | -- | -- |
| 2004 | $647 +8.1% | -- |
| 2003 | $598 +4.3% | $36,320 +7.1% |
| 2002 | $573 -1.6% | $33,910 -1.6% |
| 2001 | $583 | $34,450 |
Find assessor info on the county website
Monthly payment
Climate risks
Neighborhood: 33844
Nearby schools
GreatSchools rating
- 2/10Horizons Elementary SchoolGrades: PK-5Distance: 1.8 mi
- 3/10Shelley S. Boone Middle SchoolGrades: 6-8Distance: 3.1 mi
- 2/10Ridge Community High SchoolGrades: 9-12Distance: 0.7 mi
- $95,0001 bd2 ba585 sqft251 Patterson Rd LOT A18, Haines City, FL 33844Sold
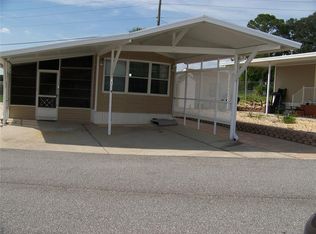
- $115,0001 bd1 ba560 sqft251 Patterson Rd LOT A20, Haines City, FL 33844Sold
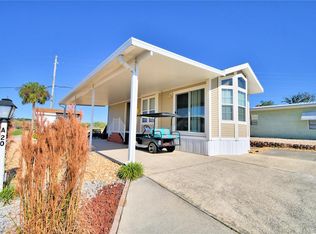
- $98,9001 bd1 ba827 sqft251 Patterson Rd LOT A22, Haines City, FL 33844For Sale
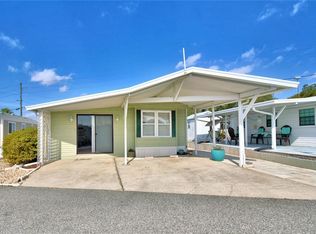
- $163,0002 bd2 ba904 sqft251 Patterson Rd LOT A28, Haines City, FL 33844Sold
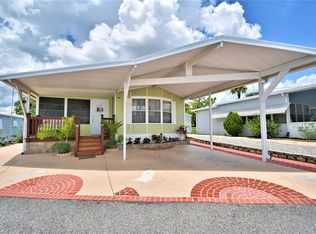
- $185,0002 bd2 ba1k sqft251 Patterson Rd #B26, Haines City, FL 33844For Sale
- $103,5001 bd2 ba720 sqft251 Patterson Rd LOT B12, Haines City, FL 33844Sold
- $150,0002 bd1 ba837 sqft251 Patterson Rd LOT B38, Haines City, FL 33844Sold
- $132,0002 bd2 ba560 sqft251 Patterson Rd LOT B39, Haines City, FL 33844Sold
Similar homes
- $139,9903 bd2 ba1k sqft251 PATTERSON ROAD #H29, HAINES CITY, FL 33844For Sale
 MLS ID #O6346187, Jacklyn Kuilan, CMI REALTY. Stellar MLS
 - $160,0002 bd2 ba980 sqft252 CITRUS RIDGE DRIVE, DAVENPORT, FL 33837For Sale
 MLS ID #O6432555, Robert Anarumo, FLORIDA REALTY MARKETPLACE. Stellar MLS
 - $245,0003 bd2 ba1.1k sqft2008 LAKE ELLEN DRIVE, HAINES CITY, FL 33844For Sale
 MLS ID #O6415192, Chris Creegan, CREEGAN GROUP. Stellar MLS
 - $188,5002 bd2 ba1.1k sqft6450 HOLLYBERRY LANE NE, WINTER HAVEN, FL 33881For Sale
 MLS ID #L4960650, David Small, KELLER WILLIAMS REALTY SMART 1. Stellar MLS
 - $125,0001 bd1 ba1k sqft251 PATTERSON ROAD #G9, HAINES CITY, FL 33844For SaleMLS ID #G5095388, Jeri Anarumo, FLORIDA REALTY MARKETPLACE. Stellar MLS
- $195,0004 bd2 ba1.4k sqft6827 S LAKE HENRY DRIVE NE, WINTER HAVEN, FL 33881For SaleMLS ID #TB8464788, Samantha Conley, GREEN STAR REALTY, INC.. Stellar MLS
- $174,9002 bd2 ba1.4k sqft6643 WESTCHESTER DRIVE NE, WINTER HAVEN, FL 33881For SaleMLS ID #L4960802, Laura Villardi, COLDWELL BANKER REALTY. Stellar MLS
- $170,0002 bd2 ba1k sqft523 NESBITT PARK AVENUE, DAVENPORT, FL 33897For SaleMLS ID #O6432311, Michelle Curry, EXP REALTY LLC. Stellar MLS
- $240,0002 bd2 ba1.1k sqft472 SWEETWATER WAY, HAINES CITY, FL 33844For SaleMLS ID #P4939438, Erin Floyd, COLDWELL BANKER REALTY. Stellar MLS
- $174,9003 bd2 ba1.2k sqft1222 ROWELL STREET, AUBURNDALE, FL 33823For SaleMLS ID #L4964286, Jason Stone, BHHS FLORIDA PROPERTIES GROUP. Stellar MLS
- $129,0002 bd2 ba1k sqft236 RAMSGATE WAY, HAINES CITY, FL 33844For SaleMLS ID #TB8491410, Ken Jones, EXP REALTY LLC. Stellar MLS
- $189,9003 bd2 ba1.3k sqft149 JANA CIRCLE, AUBURNDALE, FL 33823For SaleMLS ID #S5154615, Aline Easterly, META ONE REALTY GROUP LLC. Stellar MLS
- $275,0003 bd2 ba1.3k sqft1321 WOODLARK DRIVE, HAINES CITY, FL 33844For SaleMLS ID #S5154284, Melanie Shenosky, COLDWELL BANKER REALTY. Stellar MLS
- $141,0002 bd2 ba1.3k sqft6731 Canterbury Dr NE, Winter Haven, FL 33881For Sale By Owner
- $232,0002 bd2 ba1k sqft2690 SHINER DRIVE, LAKE WALES, FL 33898For SaleMLS ID #L4964125, Cindy Strouse, THE MARKET REALTY COMPANY. Stellar MLS
- $155,7002 bd2 ba1.1k sqft6308 BAYBERRY BOULEVARD NE, WINTER HAVEN, FL 33881For SaleMLS ID #P4933148, Don Cleveland, JR, COLDWELL BANKER REALTY. Stellar MLS
- $140,0002 bd2 ba1.1k sqft6666 BRIARHILL DRIVE NE, WINTER HAVEN, FL 33881For SaleMLS ID #S5153400, EJ Jimenez, KELLER WILLIAMS ADVANTAGE III. Stellar MLS
- $265,0003 bd2 ba1.3k sqft340 PHEASANT DRIVE, HAINES CITY, FL 33844For SaleMLS ID #O6380067, Alvin Perez, CHARLES RUTENBERG REALTY ORLANDO. Stellar MLS
- $169,0002 bd2 ba1k sqft409 TIVOLI PARK DRIVE, DAVENPORT, FL 33897For SaleMLS ID #O6421187, Dorothy Santomarco, EPIQUE REALTY INC.. Stellar MLS
- $215,0002 bd2 ba1.3k sqft121 BONNIE DRIVE, AUBURNDALE, FL 33823For SaleMLS ID #TB8470179, Ellie Lambert, REAL BROKER, LLC. Stellar MLS
