This sophisticated split level home perfectly blends classic charm with modern upgrades, offering a bright and airy layout designed for both comfort and entertaining. The heart of the residence is a functional chef's kitchen featuring premium stainless steel appliances, granite countertops, gas range and radiant heated floors. The space is elevated by a unique blend of warm wood and cream cabinetry, complete with a built-in wine rack and glass-front displays. Flowing from the kitchen is a sun-drenched dining area with elegant wainscoting and a classic chandelier, offering views of the large lush backyard. Pristine hardwood floors and updated recessed lighting create a warm, inviting atmosphere. The primary suite with full bath and walk in closet. Main bath finished in traditional marble for a modern but classic feel. Outside, the expansive fenced-in yard is for outdoor gatherings or sports oriented family. A true suburban sanctuary on a flat 1 acre lot only half a block to Anne Blanche Elementary School.
Sold for $1,100,000
$1,100,000
251 Paul Ct, Hillsdale, NJ 07642
3beds
--sqft
Single Family Residence
Built in ----
-- sqft lot
$1,113,200 Zestimate®
$--/sqft
$5,326 Estimated rent
Home value
$1,113,200
$1.01M - $1.22M
$5,326/mo
Zestimate® history
Owner options
List your home for rent
$5,326/mo
Rent Zestimate®
Find your next renter with Zillow Rental Manager. Plus, with online applications, you can quickly screen prospective tenants – for free.
$5,326/mo
Rent Zestimate®
Refinance and save
$7,459/mo
Est. payment
Refinancing to a lower rate could help reduce your monthly payments and save thousands over the life of the loan.
$7,459/mo
Est. payment
Explore your selling options
Work with a Zillow partner agent
Leverage their expertise and Zillow's premium Showcase listings to get your home seen by more buyers.
Get startedList with your own agent
Get your home in front of millions of buyers by listing it on Zillow.
Learn how to do itSell it yourself
Take full control of how buyers see your home on Zillow by listing For Sale by Owner (FSBO).
List your homeWhat's special
Gas rangePristine hardwood floorsExpansive fenced-in yardRadiant heated floorsClassic chandelierSun-drenched dining areaBuilt-in wine rack
Zillow last checked:
Listing updated:
Listed by:
Corrado Belgiovine 201-694-1586,
KW Commercial
Bought with:
Stefanie Makhoul
Christie's International Real Estate Group-Ridgewood
Source: NJMLS,MLS#: 26008251
Facts & features
Interior
Bedrooms & bathrooms
- Bedrooms: 3
- Bathrooms: 3
- Full bathrooms: 2
- 1/2 bathrooms: 1
Heating
- Baseboard, Natural Gas
Cooling
- Central Air
Features
- Flooring: Hardwood
- Basement: Finished
- Number of fireplaces: 1
- Fireplace features: 1 Fireplace
Property
Parking
- Total spaces: 6
- Parking features: Garage
- Garage spaces: 2
- Details: Attached
Features
- Levels: Split Level
- Patio & porch: Deck / Patio
- Pool features: None
- Has view: Yes
- View description: None
- Waterfront features: None
Lot
- Features: Regular
Details
- Parcel number: 2700302000000025
Construction
Type & style
- Home type: SingleFamily
- Property subtype: Single Family Residence
Materials
- Brick, Vinyl Siding
Community & HOA
Community
- Features: Close/Parks, Close/School, Close/Shopg, Close/Trans, Extended Family
- Security: Security
Location
- Region: Hillsdale
Financial & listing details
- Tax assessed value: $491,100
- Annual tax amount: $16,354
- Date on market: 3/13/2026
- Listing agreement: Exclusive Right To Sell
- Ownership: Private
Price history
| Date | Event | Price |
|---|---|---|
| 5/1/2026 | Sold | $1,100,000+14.7% |
Source:  NJMLS #26008251 Report a problem NJMLS #26008251 Report a problem | ||
| 3/24/2026 | Pending sale | $959,000 |
Source: NJMLS #26008251 Report a problem | ||
| 3/13/2026 | Listed for sale | $959,000+539.3% |
Source: NJMLS #26008251 Report a problem | ||
| 10/7/2020 | Sold | $150,000-68.1% |
Source: Public Record Report a problem | ||
| 11/25/2002 | Sold | $470,000 |
Source: Public Record Report a problem | ||
Public tax history
| Year | Property taxes | Tax assessment |
|---|---|---|
| 2025 | $15,578 | $491,100 |
| 2024 | $15,578 +2.9% | $491,100 |
| 2023 | $15,136 +2.8% | $491,100 |
| 2022 | $14,728 +1.1% | $491,100 |
| 2021 | $14,566 +2.2% | $491,100 |
| 2020 | $14,247 +147.6% | $491,100 |
| 2019 | $5,754 | $491,100 |
| 2018 | $5,754 -56.8% | $491,100 |
| 2017 | $13,328 +3.3% | $491,100 |
| 2016 | $12,906 +0.7% | $491,100 |
| 2015 | $12,813 +1.6% | $491,100 |
| 2014 | $12,616 +3% | $491,100 -15.4% |
| 2013 | $12,249 | $580,500 |
| 2012 | $12,249 +3.4% | $580,500 |
| 2011 | $11,842 +5.7% | $580,500 |
| 2010 | $11,204 +3% | $580,500 |
| 2009 | $10,873 | $580,500 |
| 2007 | -- | $580,500 +102.4% |
| 2006 | -- | $286,800 |
| 2005 | -- | $286,800 |
| 2004 | -- | $286,800 +4.7% |
| 2003 | -- | $274,000 |
| 2002 | -- | $274,000 |
| 2001 | -- | $274,000 |
Find assessor info on the county website
Neighborhood: 07642
Nearby homes
- $1,033,6003 bd2 ba1.6k sqft259 Paul Ct, Hillsdale, NJ 07642Off Market

- $1,149,0005 bd4 ba3.6k sqft85 Hillsdale Ct, Hillsdale, NJ 07642Off Market
- $1,451,0005 bd6 ba-- sqft243 Paul Ct, Hillsdale, NJ 07642Sold
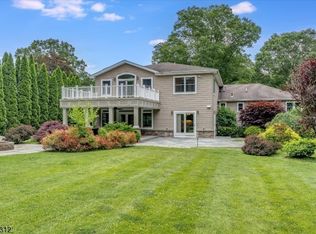
- $1,131,6004 bd3 ba2.5k sqft235 Paul Ct, Hillsdale, NJ 07642Off Market

- $923,2004 bd3 ba2.2k sqft6 Lesa Ln, Hillsdale, NJ 07642Off Market
- $968,7004 bd3 ba2.6k sqft8 Lesa Ln, Hillsdale, NJ 07642Off Market
- $918,0003 bd3 ba2.3k sqft985 Hillsdale Ave, Hillsdale, NJ 07642Off Market
- $985,000-- bd-- ba1.8k sqft267 Paul Ct, Hillsdale, NJ 07642Off Market
Nearby schools
GreatSchools rating
- 7/10Ann Blanche Smith Elementary SchoolGrades: K-4Distance: 0.1 mi
- 7/10George G. White Middle SchoolGrades: 5-8Distance: 1.6 mi
- 7/10Pascack Valley High SchoolGrades: 9-12Distance: 2 mi
Schools provided by the listing agent
- Elementary: Ann Blanch Smith
Source: NJMLS. This data may not be complete. We recommend contacting the local school district to confirm school assignments for this home.
Get a cash offer in 3 minutes
Find out how much your home could sell for in as little as 3 minutes with a no-obligation cash offer.
Estimated market value
$1,113,200
Get a cash offer in 3 minutes
Find out how much your home could sell for in as little as 3 minutes with a no-obligation cash offer.
Estimated market value
$1,113,200
- New Jersey
- Bergen County
- Hillsdale
- 07642
- 251 Paul Ct
Nearby cities
Nearby zip codes
Other Hillsdale Topics
