Skip main navigation
Pending
$795,000
5beds
3,192sqft

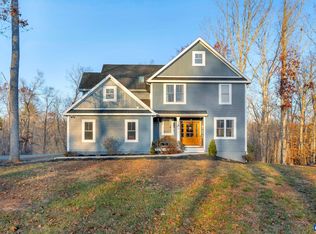
251 Pelham Dr, Keswick, VA 22947

5beds
3,192sqft
Single family residence
Built in 2003
4.76 Acres
2 Attached garage spaces
$249 price/sqft
$38/mo HOA

What's special

First-floor primary suiteTwo-car garageVaulted great roomUpdated cabinetryMature landscapePicturesque lotTwo-story stone fireplace

Located in Hidden Hills, one of Keswick’s most desirable communities, this charming property features five bedrooms, a first-floor primary suite, and a vaulted great room with a two-story stone fireplace. The picturesque lot offers 4.76 acres of privacy, mature landscape, and perennial gardens of native Virginia plants, all a stone’s throw ...

47 days
|
86
|
6
|

Likely to sell faster than

Source: CAAR,MLS#: 677944MLS LogoOriginating MLS: Charlottesville Area Association of Realtors
Travel times

Living Room

Kitchen

Primary Bedroom

Zillow last checked:

Listing updated:

Listed by:

MACON GUNTER 434-242-7772,

NEST REALTY GROUP 434-566-0121

Source: CAAR,MLS#: 677944MLS LogoOriginating MLS: Charlottesville Area Association of Realtors

Facts & features

Interior

Bedrooms & bathrooms
  • Bedrooms: 5
  • Bathrooms: 4
  • Full bathrooms: 3
  • 1/2 bathrooms: 1
  • Main level bathrooms: 2
  • Main level bedrooms: 1
Rooms
  • Room types: Bathroom, Bedroom, Dining Room, Full Bath, Foyer, Great Room, Half Bath, Kitchen, Laundry, Study
Primary bedroom
  • Level: First
Primary bedroom
  • Level: Second
Bedroom
  • Level: Second
Primary bathroom
  • Level: Second
Primary bathroom
  • Level: First
Bathroom
  • Level: Second
Dining room
  • Level: First
Foyer
  • Level: First
Great room
  • Level: First
Half bath
  • Level: First
Kitchen
  • Level: First
Laundry
  • Level: First
Study
  • Level: First
Heating
  • Heat Pump
Cooling
  • Heat Pump
Appliances
  • Included: Dishwasher, Disposal, Gas Range, Microwave, Refrigerator, Dryer, Washer
  • Laundry: Sink
Features
  • Central Vacuum, Double Vanity, Primary Downstairs, Multiple Primary Suites, Walk-In Closet(s), Breakfast Bar, Breakfast Area, Entrance Foyer, Eat-in Kitchen, Kitchen Island, Recessed Lighting, Vaulted Ceiling(s)
  • Flooring: Carpet, Ceramic Tile, Hardwood
  • Windows: Insulated Windows
  • Has basement: No
  • Number of fireplaces: 1
  • Fireplace features: One, Gas Log, Stone
Interior area
  • Total structure area: 3,960
  • Total interior livable area: 3,192 sqft
  • Finished area above ground: 3,192
  • Finished area below ground: 0

Property

Parking
  • Total spaces: 2
  • Parking features: Attached, Electricity, Garage, Garage Door Opener, Garage Faces Side
  • Attached garage spaces: 2
Features
  • Levels: One and One Half
  • Stories: 1.5
  • Patio & porch: Brick, Deck, Front Porch, Porch, Screened
  • Exterior features: Landscape Lights, Porch
  • Pool features: None
Lot
  • Size: 4.76 Acres
  • Features: Garden, Level, Partially Cleared, Wooded
  • Topography: Bottomland
Details
  • Parcel number: 33515
  • Zoning description: A-2 Agricultural General

Construction

Type & style
  • Home type: SingleFamily
  • Architectural style: Cape Cod
  • Property subtype: Single Family Residence
Materials
  • Fiber Cement, Stick Built
  • Foundation: Poured
  • Roof: Architectural
Condition
  • New construction: No
  • Year built: 2003
Details
  • Builder name: SOUTHERN DEVELOPMENT HOMES

Utilities & green energy

  • Sewer: Septic Tank
  • Water: Private, Well
  • Utilities for property: Fiber Optic Available

Community & HOA

Community
  • Subdivision: HIDDEN HILLS
HOA
  • Has HOA: Yes
  • Amenities included: None
  • Services included: Common Area Maintenance
  • HOA fee: $450 annually
Location
  • Region: Keswick

Financial & listing details

  • Price per square foot: $249/sqft
  • Tax assessed value: $655,300
  • Annual tax amount: $5,550
  • Date on market: 6/3/2026
  • Cumulative days on market: 46 days

Price history

DateEventPrice
6/8/2026Pending sale$795,000$249/sqft
Source: CAAR #677944 Report a problem
6/3/2026Listed for sale$795,000+12.8%$249/sqft
Source: CAAR #677944 Report a problem
6/27/2023Sold$705,000+4.4%$221/sqft
Source: Public Record Report a problem
4/17/2023Pending sale$675,000$211/sqft
Source: CAAR #640478 Report a problem
4/12/2023Listed for sale$675,000+45.2%$211/sqft
Source: CAAR #640478 Report a problem
7/13/2011Sold$465,000-2.1%$146/sqft
Source: Public Record Report a problem
5/4/2011Listed for sale$475,000-13.5%$149/sqft
Source: RE/MAX Assured Properties #488034 Report a problem
7/11/2010Listing removed$549,000$172/sqft
Source: Better Homes and Gardens Real Estate III #463203 Report a problem
3/30/2010Price change$549,000-2.8%$172/sqft
Source: Real Estate lll #463203 Report a problem
3/20/2010Listed for sale$565,000+6.6%$177/sqft
Source: Real Estate lll #463203 Report a problem
2/18/2005Sold$529,900$166/sqft
Source: Public Record Report a problem

Public tax history

YearProperty taxesTax assessment
2024$4,718 +2.1%$655,300 +2.1%
2023$4,622 +10.1%$642,000 +10.1%
2022$4,199 +14.2%$583,200 +14.2%
2021$3,677 $510,700 +1.3%
2020-- $504,200 +2.6%
2018$3,646 $491,600 -2.9%
2017$3,646 $506,400
2016$3,646 +2%$506,400 +2%
2015$3,576 +7%$496,600 +3.7%
2013$3,341 -4.5%$479,100 -1.5%
2012$3,499 $486,200 -9.9%
2011$3,499 -3%$539,800 -4.4%
2010$3,606 $564,400

Find assessor info on the county website

Monthly payment

Est. payment
$4,477/mo
Principal & interest
$4008
Property taxes
$431
HOA Fees
$38
More affordability toolsChevron Right

Estimated market value

$793,700

$754,000 - $833,000

$3,331/mo

Climate risks

Explore flood, wildfire, and other predictive climate risk information for this property on First Street®️.

Neighborhood: 22947

Nearby schools

Moss-Nuckols Elementary School
Grades PK-511.9 miles
7/10
GreatSchools® Rating
Test Score Rating
7/10
Student Progress Rating
7/10
Louisa County Middle School
Grades 6-820.3 miles
7/10
GreatSchools® Rating
Test Score Rating
7/10
Student Progress Rating
7/10
Louisa County High School
Grades 9-1220.6 miles
6/10
GreatSchools® Rating
Test Score Rating
8/10
College Readiness Rating
5/10