Tucked away on a quiet cul-de-sac with peaceful pond views, this beautifully updated 3-bedroom, 2-bath POOL home in DeBary offers the perfect blend of comfort, style, and modern upgrades in a desirable natural gas community. Step inside, you’ll find a light and bright open floor plan with vaulted ceilings and wood-look tile throughout the main living areas ideal for everyday living and entertaining. The kitchen features wood cabinetry, granite countertops, stainless steel appliances including a gas range, and a breakfast bar that overlooks the living room and eat-in kitchen. A 13x11 formal dining room provides flexibility and can easily serve as a home office or additional living space. The primary suite, conveniently located just off the living room, includes a newly installed mini split AC system (2025) for added comfort. The en-suite bathroom features dual vanities, a walk-in shower, private water closet, and a spacious walk-in closet. All bedrooms have new luxury vinyl plank flooring (2025), creating a fresh feel throughout. Step through the French doors into your own backyard retreat, complete with a 6’ deep saltwater pool built in 2021 featuring a sun shelf and in-pool loungers perfect for relaxing or entertaining. Pond views and minimal neighboring homes makes this the perfect location. Major updates including a 2017 roof, 2022 double-pane hurricane-rated tinted windows, 2022 exterior paint, 2015 AC and water heater, and a full hurricane shutter system. Conveniently located just minutes from I-4, SunRail and close to downtown Sanford, Heathrow/Lake Mary, DeLand, and the beaches, this home offers easy access to everything. Schedule your private showing today!
Sold for $380,000
$380,000
251 PINE SPRINGS DRIVE, DEBARY, FL 32713
3beds
1,728sqft
Single Family Residence
Built in 1999
7,680 Square Feet Lot
$381,700 Zestimate®
$220/sqft
$2,496 Estimated rent
Home value
$381,700
$347,000 - $420,000
$2,496/mo
Zestimate® history
Owner options
List your home for rent
$2,496/mo
Rent Zestimate®
Find your next renter with Zillow Rental Manager. Plus, with online applications, you can quickly screen prospective tenants – for free.
$2,496/mo
Rent Zestimate®
Refinance and save
$2,671/mo
Est. payment
Refinancing to a lower rate could help reduce your monthly payments and save thousands over the life of the loan.
$2,671/mo
Est. payment
Explore your selling options
Work with a Zillow partner agent
Leverage their expertise and Zillow's premium Showcase listings to get your home seen by more buyers.
Get startedList with your own agent
Get your home in front of millions of buyers by listing it on Zillow.
Learn how to do itSell it yourself
Take full control of how buyers see your home on Zillow by listing For Sale by Owner (FSBO).
List your homeWhat's special
Granite countertopsQuiet cul-de-sacVaulted ceilingsPeaceful pond viewsFull hurricane shutter systemWalk-in showerMinimal neighboring homes
Zillow last checked:
Listing updated:
Listed by:
Nikki Richmond 407-310-7062,
LIVELY REAL ESTATE 386-562-6038
Bought with:
Christine Zgrabik, 3356008
UNITED REAL ESTATE PREFERRED
Source: Stellar MLS,MLS#: V4947466 Originating MLS: Orlando Regional
Originating MLS: Orlando Regional
Facts & features
Interior
Bedrooms & bathrooms
- Bedrooms: 3
- Bathrooms: 2
- Full bathrooms: 2
Rooms
- Room types: Dining Room, Utility Room
Primary bedroom
- Features: Built-In Shower Bench, Ceiling Fan(s), Dual Sinks, En Suite Bathroom, Shower No Tub, Water Closet/Priv Toilet, Walk-In Closet(s)
- Level: First
- Area: 195 Square Feet
- Dimensions: 15x13
Bedroom 2
- Features: Ceiling Fan(s), Built-in Closet
- Level: First
- Area: 192 Square Feet
- Dimensions: 16x12
Bedroom 3
- Features: Ceiling Fan(s), Built-in Closet
- Level: First
- Area: 132 Square Feet
- Dimensions: 12x11
Dinette
- Level: First
- Area: 121 Square Feet
- Dimensions: 11x11
Dining room
- Level: First
- Area: 143 Square Feet
- Dimensions: 13x11
Kitchen
- Features: Breakfast Bar, Pantry, Stone Counters
- Level: First
- Area: 121 Square Feet
- Dimensions: 11x11
Living room
- Features: Ceiling Fan(s)
- Level: First
- Area: 325 Square Feet
- Dimensions: 25x13
Heating
- Central, Heat Pump
Cooling
- Central Air, Ductless
Appliances
- Included: Convection Oven, Dishwasher, Disposal, Dryer, Gas Water Heater, Microwave, Range, Refrigerator, Washer
- Laundry: Electric Dryer Hookup, Inside, Washer Hookup
Features
- Attic Fan, Ceiling Fan(s), Open Floorplan, Primary Bedroom Main Floor, Solid Surface Counters, Solid Wood Cabinets, Split Bedroom, Thermostat, Vaulted Ceiling(s), Walk-In Closet(s)
- Flooring: Tile, Vinyl
- Doors: French Doors
- Windows: Blinds, Shades, Tinted Windows, Window Treatments, Hurricane Shutters
- Has fireplace: No
Interior area
- Total structure area: 2,338
- Total interior livable area: 1,728 sqft
Property
Parking
- Total spaces: 2
- Parking features: Garage - Attached
- Attached garage spaces: 2
Features
- Levels: One
- Stories: 1
- Patio & porch: Covered, Deck, Patio
- Exterior features: Irrigation System, Sidewalk
- Has private pool: Yes
- Pool features: Gunite, In Ground, Lighting, Salt Water, Tile
- Spa features: In Ground
- Fencing: Board,Wood
- Has view: Yes
- View description: Trees/Woods, Pond
- Has water view: Yes
- Water view: Pond
Lot
- Size: 7,680 Square Feet
- Dimensions: 64 x 120
- Features: Cul-De-Sac, Landscaped, Sidewalk
Details
- Parcel number: 900304000260
- Zoning: R-1
- Special conditions: None
Construction
Type & style
- Home type: SingleFamily
- Property subtype: Single Family Residence
Materials
- Block, Stucco
- Foundation: Slab
- Roof: Shingle
Condition
- New construction: No
- Year built: 1999
Utilities & green energy
- Sewer: Public Sewer
- Water: Public
- Utilities for property: BB/HS Internet Available, Cable Available, Electricity Connected, Fiber Optics, Natural Gas Connected, Public, Sewer Connected, Underground Utilities, Water Connected
Community & HOA
Community
- Pet fee: $0 monthly
- Subdivision: PARKVIEW HEIGHTS TR A
HOA
- Has HOA: Yes
- HOA fee: $30 monthly
- HOA name: Gloria Redmond - Parkview Heights BOA
Location
- Region: Debary
Financial & listing details
- Price per square foot: $220/sqft
- Tax assessed value: $352,110
- Annual tax amount: $3,207
- Date on market: 2/23/2026
- Cumulative days on market: 4 days
- Listing terms: Cash,Conventional,FHA,VA Loan
- Ownership: Fee Simple
- Total actual rent: 0
- Electric utility on property: Yes
- Road surface type: Asphalt, Paved
Price history
| Date | Event | Price |
|---|---|---|
| 3/16/2026 | Sold | $380,000-5%$220/sqft |
Source:  Stellar MLS #V4947466 Report a problem Stellar MLS #V4947466 Report a problem | ||
| 2/28/2026 | Pending sale | $399,900$231/sqft |
Source: Stellar MLS #V4947466 Report a problem | ||
| 2/24/2026 | Listed for sale | $399,900+142.4%$231/sqft |
Source: Stellar MLS #V4947466 Report a problem | ||
| 5/8/2015 | Sold | $165,000-2.9%$95/sqft |
Source: Stellar MLS #V4702626 Report a problem | ||
| 4/3/2015 | Pending sale | $169,900$98/sqft |
Source: RE/MAX ASSOC, INC #V4702626 Report a problem | ||
| 1/27/2015 | Price change | $169,900-1.7%$98/sqft |
Source: RE/MAX ASSOCIATES, INC #V4702626 Report a problem | ||
| 1/17/2015 | Price change | $172,900-1.1%$100/sqft |
Source: RE/MAX ASSOCIATES, INC #V4702626 Report a problem | ||
| 11/27/2014 | Price change | $174,900-2.8%$101/sqft |
Source: RE/MAX ASSOCIATES, INC #V4702626 Report a problem | ||
| 11/8/2014 | Listed for sale | $179,900$104/sqft |
Source: RE/MAX ASSOCIATES, INC #V4702626 Report a problem | ||
| 3/24/2011 | Listing removed | $179,900$104/sqft |
Source: Owner Report a problem | ||
| 7/29/2009 | Listed for sale | $179,900-28%$104/sqft |
Source: Owner Report a problem | ||
| 12/16/2005 | Sold | $250,000+86.6%$145/sqft |
Source: Public Record Report a problem | ||
| 9/4/2001 | Sold | $134,000+13.6%$78/sqft |
Source: Public Record Report a problem | ||
| 1/12/2000 | Sold | $118,000$68/sqft |
Source: Public Record Report a problem | ||
Public tax history
| Year | Property taxes | Tax assessment |
|---|---|---|
| 2025 | $3,208 +5% | $212,314 +2.9% |
| 2024 | $3,056 +5% | $206,331 +3% |
| 2023 | $2,910 +2.4% | $200,322 +3% |
| 2022 | $2,843 | $194,487 +21.9% |
| 2021 | -- | $159,511 +1.4% |
| 2020 | $2,438 | $157,309 +2.3% |
| 2019 | $2,438 -4% | $153,772 +1.9% |
| 2018 | $2,539 +3.3% | $150,905 +2.1% |
| 2017 | $2,458 -1.3% | $147,801 +2.1% |
| 2016 | $2,490 +3.8% | $144,761 +11.2% |
| 2015 | $2,399 -11.6% | $130,222 +8.8% |
| 2014 | $2,714 | $119,660 +10% |
| 2013 | -- | $108,766 +8.8% |
| 2012 | -- | $100,004 -1.6% |
| 2011 | -- | $101,621 -7.2% |
| 2010 | -- | $109,462 -22.4% |
| 2009 | -- | $141,061 -22.1% |
| 2007 | -- | $181,070 +2.5% |
| 2006 | -- | $176,654 +55% |
| 2005 | -- | $113,968 +3% |
| 2004 | -- | $110,649 +1.9% |
| 2003 | -- | $108,586 -2.9% |
| 2002 | -- | $111,789 +10% |
| 2001 | -- | $101,617 +3% |
| 2000 | -- | $98,658 |
Find assessor info on the county website
Neighborhood: 32713
Nearby homes
- $297,6003 bd2 ba1.6k sqft247 Pine Springs Dr, Debary, FL 32713Off Market
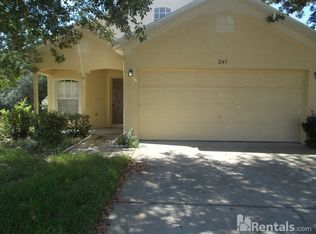
- $330,3003 bd2 ba1.7k sqft259 Pine Springs Dr, Debary, FL 32713Off Market

- $278,9003 bd2 ba1.2k sqft263 Pine Springs Dr, Debary, FL 32713Off Market
- $327,9003 bd2 ba1.3k sqft260 Pine Springs Dr, Debary, FL 32713Off Market

- $335,8003 bd2 ba1.4k sqft264 Pine Springs Dr, Debary, FL 32713Off Market
- $301,3004 bd2 ba1.4k sqft267 Pine Springs Dr, Debary, FL 32713Off Market
- $1,848,300-- bd-- ba26k sqft275 S Charles R Beall Blvd, Debary, FL 32713Off Market
- $---- bd-- ba-- sqft275 S Charles Richard Beall Blvd SUITE 214, Debary, FL 32713Off Market
Nearby schools
GreatSchools rating
- 6/10Enterprise Elementary SchoolGrades: PK-5Distance: 2.8 mi
- 4/10River Springs Middle SchoolGrades: 6-8Distance: 4.5 mi
- 6/10University High SchoolGrades: 9-12Distance: 3.9 mi
Schools provided by the listing agent
- Elementary: Enterprise Elem
- Middle: River Springs Middle School
- High: University High School-VOL
Source: Stellar MLS. This data may not be complete. We recommend contacting the local school district to confirm school assignments for this home.
Get a cash offer in 3 minutes
Find out how much your home could sell for in as little as 3 minutes with a no-obligation cash offer.
Estimated market value
$381,700
Get a cash offer in 3 minutes
Find out how much your home could sell for in as little as 3 minutes with a no-obligation cash offer.
Estimated market value
$381,700
- Florida
- Volusia County
- Debary
- 32713
- 251 PINE SPRINGS DRIVE
Nearby cities
Nearby zip codes
Other Debary Topics
