Skip main navigation
Sold
  • $2,015,000

    251 Plymouth Ave SE, Grand Rapids, MI 49506

    5beds
    8,942sqft
    Single Family Residence
    Built in 1908
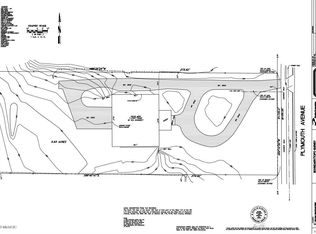
    1.02 Acres Lot
    $2,015,000 Zestimate®
    $225/sqft
    $5,037 Estimated rent

    Home value

    $2,015,000

    $1.57M - $2.62M

    $5,037/mo

    Zestimate® history
    Loading
    Loading...

    Owner options

    List your home for rent

    $5,037/mo

    Rent Zestimate®

    Find your next renter with Zillow Rental Manager. Plus, with online applications, you can quickly screen prospective tenants – for free.

    Learn more

    $5,037/mo

    Rent Zestimate®

    Refinance and save

    $10,349/mo

    Est. payment

    Refinancing to a lower rate could help reduce your monthly payments and save thousands over the life of the loan.

    See today's rates

    $10,349/mo

    Est. payment

    Explore your selling options

    Work with a Zillow partner agent

    Leverage their expertise and Zillow's premium Showcase listings to get your home seen by more buyers.

    Get started

    List with your own agent

    Get your home in front of millions of buyers by listing it on Zillow.

    Learn how to do it

    Sell it yourself

    Take full control of how buyers see your home on Zillow by listing For Sale by Owner (FSBO).

    List your home

    What's special

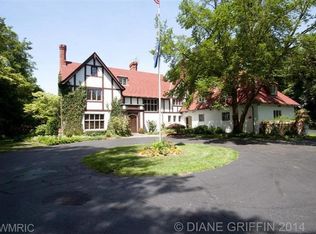
    This incredible English Manor is located on a full acre lot in the heart of East Grand Rapids. On the corner of Plymouth and Robinson, just steps from both Eastown and downtown Gaslight Village. Originally built for the Wurzburgs who famously owned the iconic downtown department store, the home gives you a feel of Furniture City's past. A recent modern 3000 sq ft addition designed by famed architect Wayne Visbeen and built by Insignia Homes is impeccably consistent with the original millwork details of the home; includes the oversized flex space, an expansive office space with balcony overlooking the den below, and a designated hot tub spa area. The original estate boasts an elegantly scaled 50 ft great room that hosts a handsome sunken library with ornate bookcases and fireplace, a sunroom that opens onto the fabulous deck and chef's kitchen with a suite of new stainless steel high end appliances. The upper levels consist of five bedrooms, four full baths, one half bath, a brand new laundry room/bathroom appointed with the highest quality finishes, and a separate au-pair living space, perfect for a dance studio, game room, "man cave," or a mother-in-law suite. 3,000 sq ft of unfinished basement has been planned and is ready for completion. Oversized three stall attached garage and two separate driveway entrances. Opportunities of this kind rarely present themselves in the East Grand Rapids marketplace.

    This property is not currently displayed as for sale or rent on Zillow. This may be different from what's on other websites or public sources.

    Zillow last checked:

    Listing updated:

    Listed by:

    Kyle Visser 616-419-9637,

    Keller Williams GR East

    Bought with:

    Mollie Dauser, 6501380581

    RE/MAX United (Beltline)

    Source: MichRIC,MLS#: 21103612MLS Logo

    Facts & features

    Interior

    Bedrooms & bathrooms
    • Bedrooms: 5
    • Bathrooms: 7
    • Full bathrooms: 4
    • 1/2 bathrooms: 3
    Heating
    • Radiant
    Appliances
    • Included: Built in Oven, Dishwasher, Disposal, Dryer, Range, Refrigerator, Washer
    Features
    • Center Island, Eat-in Kitchen, Pantry
    • Basement: Full
    • Number of fireplaces: 2
    • Fireplace features: Bedroom, Gas Log, Living Room
    Interior area
    • Total structure area: 8,942
    • Total interior livable area: 8,942 sqft
    • Finished area below ground: 0

    Property

    Parking
    • Total spaces: 3
    • Parking features: Attached
    • Garage spaces: 3
    Accessibility
    • Accessibility features: Accessible Approach with Ramp
    Features
    • Stories: 3
    • Exterior features: Balcony
    • Has spa: Yes
    • Spa features: Hot Tub Spa
    Lot
    • Size: 1.02 Acres
    • Dimensions: 162 x 274
    • Features: Corner Lot, Level, Ground Cover
    Details
    • Parcel number: 411428354014
    • Zoning description: RES

    Construction

    Type & style
    • Home type: SingleFamily
    • Architectural style: Tudor
    • Property subtype: Single Family Residence
    Materials
    • Brick
    • Roof: Composition
    Condition
    • New construction: No
    • Year built: 1908

    Utilities & green energy

    • Sewer: Public Sewer
    • Water: Public
    • Utilities for property: Natural Gas Available, Cable Available

    Community & HOA

    Location
    • Region: Grand Rapids

    Financial & listing details

    • Price per square foot: $225/sqft
    • Tax assessed value: $501,312
    • Annual tax amount: $24,060
    • Date on market: 9/1/2021
    • Listing terms: Cash,Conventional
    • Road surface type: Paved

    Price history

    DateEventPrice
    1/25/2025Listing removed$1,650,000+15.8%$185/sqft
    Source: Realcomp II #65021103612 Report a problem
    7/31/2024Listing removed--
    Source: Realcomp II #65021103612 Report a problem
    1/24/2022Sold$1,425,000-13.6%$159/sqft
    Source: MichRIC #21103612 Report a problem
    12/13/2021Pending sale$1,650,000$185/sqft
    Source: MichRIC #21103612 Report a problem
    9/1/2021Listed for sale$1,650,000$185/sqft
    Source: MichRIC #21103612 Report a problem

    Public tax history

    Tax history is unavailable.

    Neighborhood: 49506

    Nearby schools

    GreatSchools rating
    Get a cash offer in 3 minutes
    Find out how much your home could sell for in as little as 3 minutes with a no-obligation cash offer.
    Estimated market value
    $2,015,000
    Get a cash offer in 3 minutes
    Find out how much your home could sell for in as little as 3 minutes with a no-obligation cash offer.
    Estimated market value
    $2,015,000