Skip main navigation
Sold for $395,000
  • $395,000

    251 Plymouth Cir, Boalsburg, PA 16827

    2beds
    1,792sqft
    Townhouse
    Built in 2015
    0.29 Acres Lot
    $428,100 Zestimate®
    $220/sqft
    $1,982 Estimated rent

    Home value

    $428,100

    $407,000 - $450,000

    $1,982/mo

    Zestimate® history
    Loading
    Loading...

    Owner options

    List your home for rent

    $1,982/mo

    Rent Zestimate®

    Find your next renter with Zillow Rental Manager. Plus, with online applications, you can quickly screen prospective tenants – for free.

    Learn more

    $1,982/mo

    Rent Zestimate®

    Refinance and save

    $2,494/mo

    Est. payment

    Refinancing to a lower rate could help reduce your monthly payments and save thousands over the life of the loan.

    See today's rates

    $2,494/mo

    Est. payment

    Explore your selling options

    Work with a Zillow partner agent

    Leverage their expertise and Zillow's premium Showcase listings to get your home seen by more buyers.

    Get started

    List with your own agent

    Get your home in front of millions of buyers by listing it on Zillow.

    Learn how to do it

    Sell it yourself

    Take full control of how buyers see your home on Zillow by listing For Sale by Owner (FSBO).

    List your home

    What's special

    Gas fireplaceTennis courtsGas rangeHeated outdoor poolWellness roomsGarden plotsBike paths
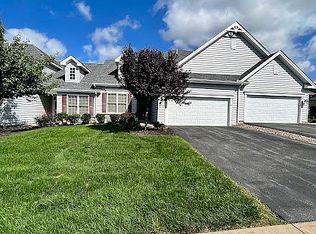
    OPEN HOUSE: CANCELLED. Spic and span, you can move as fast as you can! Lovely 2 bed / 2 bath end unit, 2-car garage in a quad for easy one floor living. This floor plan is the Adam’s model and with an open floor plan and includes a sunroom addition. Kitchen has granite countertops, stainless steel appliances, gas range, soft close cabinets and pull-outs. The great room has vaulted ceiling with gas fireplace and flows into the sunroom. Enjoy the spacious owner’s suite with walk-in closet, ensuite bathroom with dual vanity, tiled walk-in shower. Sunroom opens to a nice paver patio for enjoyment of nature and entertaining guests. Additional walkup storage area located above the garage. Condo fee at Traditions of America at Liberty Hill Community includes the following: lawn maintenance, snow removal, access to the clubhouse and lifestyle center, heated outdoor pool, library, cafe, media room, whirlpool hot tub, fitness & aerobic rooms, massage, wellness rooms, tennis courts, garden plots, bocce ball area, walking trails & bike paths. Showings begin Monday, Aug. 7th.

    Zillow last checked:

    Listing updated:

    Listed by:

    Paul Confer 814-404-1541,

    Kissinger, Bigatel & Brower

    Bought with:

    Caleb Clouse, RS356961

    Keller Williams Advantage Realty

    Source: Bright MLS,MLS#: PACE2507234MLS Logo

    Facts & features

    Interior

    Bedrooms & bathrooms
    • Bedrooms: 2
    • Bathrooms: 2
    • Full bathrooms: 2
    • Main level bathrooms: 2
    • Main level bedrooms: 2
    Rooms
    • Room types: Living Room, Dining Room, Primary Bedroom, Bedroom 2, Kitchen, Sun/Florida Room, Laundry, Primary Bathroom, Full Bath
    Basement
    • Area: 0
    Heating
    • Forced Air, Heat Pump, Natural Gas
    Cooling
    • Central Air, Heat Pump, Electric
    Appliances
    • Included: Microwave, Dishwasher, Dryer, Oven, Washer, Oven/Range - Gas, Refrigerator, Cooktop, Gas Water Heater
    • Laundry: Main Level, Laundry Room
    Features
    • Ceiling Fan(s), Open Floorplan, Recessed Lighting, Bathroom - Tub Shower, Walk-In Closet(s), Combination Dining/Living, Tray Ceiling(s), Vaulted Ceiling(s)
    • Flooring: Ceramic Tile, Hardwood, Carpet, Wood
    • Has basement: No
    • Number of fireplaces: 1
    • Fireplace features: Gas/Propane
    Interior area
    • Total structure area: 1,792
    • Total interior livable area: 1,792 sqft
    • Finished area above ground: 1,792
    • Finished area below ground: 0

    Property

    Parking
    • Total spaces: 2
    • Parking features: Garage Faces Front, Driveway, Attached
    • Attached garage spaces: 2
    • Has uncovered spaces: Yes
    Accessibility
    • Accessibility features: 2+ Access Exits, Accessible Doors
    Features
    • Levels: One
    • Stories: 1
    • Pool features: Community
    Lot
    • Size: 0.29 Acres
    Details
    • Additional structures: Above Grade, Below Grade
    • Parcel number: 25013,102B,0251C
    • Zoning: R
    • Special conditions: Standard

    Construction

    Type & style
    • Home type: Townhouse
    • Architectural style: Ranch/Rambler
    • Property subtype: Townhouse
    Materials
    • Vinyl Siding, Stone
    • Foundation: Slab
    • Roof: Shingle
    Condition
    • Excellent
    • New construction: No
    • Year built: 2015

    Utilities & green energy

    • Sewer: Public Sewer
    • Water: Public

    Community & HOA

    Community
    • Features: Pool
    • Security: Fire Sprinkler System
    • Condo and coop fee: $370 monthly
    • Senior community: Yes
    • Subdivision: Liberty Hill
    HOA
    • Has HOA: No
    • Amenities included: Bar/Lounge, Billiard Room, Clubhouse, Concierge, Fitness Center, Spa/Hot Tub, Library, Pool, Tennis Court(s)
    • Services included: Common Area Maintenance, Maintenance Structure, Maintenance Grounds, Management, Snow Removal
    Location
    • Region: Boalsburg
    • Municipality: HARRIS TWP

    Financial & listing details

    • Price per square foot: $220/sqft
    • Tax assessed value: $90,195
    • Annual tax amount: $5,687
    • Date on market: 8/7/2023
    • Listing agreement: Exclusive Right To Sell
    • Listing terms: Cash,Conventional,VA Loan
    • Inclusions: Kitchen Appliances, Washer / Dryer, Water Softener, Tv Mount (only) In Living Room
    • Ownership: Fee Simple

    Price history

    DateEventPrice
    9/1/2023Sold$395,000+3.2%$220/sqft
    Source: Bright MLS #PACE2507234 Report a problem
    8/8/2023Pending sale$382,900$214/sqft
    Source: Bright MLS #PACE2507234 Report a problem
    8/7/2023Listed for sale$382,900$214/sqft
    Source: Bright MLS #PACE2507234 Report a problem
    8/3/2023Listing removed$382,900$214/sqft
    Source: Bright MLS #PACE2506526 Report a problem
    6/12/2023Pending sale$382,900$214/sqft
    Source: Bright MLS #PACE2506526 Report a problem
    6/8/2023Listed for sale$382,900$214/sqft
    Source: Bright MLS #PACE2506526 Report a problem

    Public tax history

    YearProperty taxesTax assessment
    2024$5,904 +3.8%$90,195
    2023$5,687 +6.5%$90,195
    2022$5,342 $90,195
    2021$5,342 +2.1%--
    2020$5,232 0%$90,195
    2019$5,233 +31.9%$90,195
    2018$3,969 $90,195
    2017-- $90,195
    Find assessor info on the county website

    Neighborhood: 16827

    Nearby schools

    GreatSchools rating
    Schools provided by the listing agent
    • District: State College Area

    Source: Bright MLS. This data may not be complete. We recommend contacting the local school district to confirm school assignments for this home.

    Get pre-qualified for a loan
    At Zillow Home Loans, we can pre-qualify you in as little as 5 minutes with no impact to your credit score.

    An equal housing lender. NMLS #10287.