STUNNER BACK ON MARKET!
$5000 Seller Concession!
Welcome to Your BRAND NEW Slice of Margaritaville Paradise!
Escape to the ultimate 55-and-better lifestyle in this BRAND NEW, light-and-bright villa nestled in the heart of Margaritaville's new phase 7. Immerse yourself in the Jimmy Buffett-inspired community where the living is easy, and the vibes are even easier!
Property Highlights:
~ Sparkling New Villa
~ 2 Bedrooms, 2.5 Baths
~ 2 Car Garage
~ Spacious Flex Space
~ Open, Split Floorplan
~ Extended, Screened Lanai
Location, Location, Location:
Backed up to a serene preserve, your villa offers the perfect blend of tranquility & accessibility. Unwind on the extended screened lanai, & soak up the beauty just beyond your door.
UPGRADES GALORE! There are a multitude of luxury upgrades, such as top-of-the-line Level 5 quartz countertops, recessed lighting, 5" baseboards, stunning Level 5 porcelain tile, and crown molding THROUGHOUT your new home! The highly functional and stylish kitchen boasts 42" cabinets, soft-close and pull-out drawers, creating the heart of your dream home. Your primary ensuite shower offers seamless doors, floor-to-ceiling tile, and a built-in niche for personal items. Combine these features with a COVETED extra half-bath, which is offered on very few models, and your new home becomes a perfect place for entertaining your family and guests, alike.
Convenience at Your Fingertips:
A short golf-cart ride takes you to everything you need - shopping, dining, vet, and banking. This villa is not just a home; it's a gateway to a vibrant, convenient lifestyle.
Margaritaville Amenities:
~ 3 Heated Pools
~ State-of-the-Art Fitness Center
~ Bar & Chill Restaurant
~ Last Mango Theater w/Professional Entertainment
~ Pottery Studio
~ Woodshop
~ Barkaritaville Pet Spa and Dog Park
~ Multiple Game and Meeting Rooms
~ Office Center
~ Pickleball, Tennis, and Walking Trails
~ Town Square with Live, Free Music and Activities
~ BONUS: free shuttle to your very own beach club & pool
This is not just a home; it's a ticket to the Margaritaville lifestyle - where every day feels like a vacation! Embrace the vibrant community, indulge in luxury, and make this villa your very own piece of paradise, where every day feels like a tropical vacation!
Schedule your tour now and let the Margaritaville lifestyle enchant you!
Closed
$510,000
251 Pop Top Ln, Daytona Beach, FL 32124
2beds
1,743sqft
Single Family Residence, Residential
Built in 2023
4,356 Square Feet Lot
$483,800 Zestimate®
$293/sqft
$2,939 Estimated rent
Home value
$483,800
$460,000 - $508,000
$2,939/mo
Zestimate® history
Owner options
List your home for rent
$2,939/mo
Rent Zestimate®
Find your next renter with Zillow Rental Manager. Plus, with online applications, you can quickly screen prospective tenants – for free.
$2,939/mo
Rent Zestimate®
Refinance and save
$3,844/mo
Est. payment
Refinancing to a lower rate could help reduce your monthly payments and save thousands over the life of the loan.
$3,844/mo
Est. payment
Explore your selling options
Work with a Zillow partner agent
Leverage their expertise and Zillow's premium Showcase listings to get your home seen by more buyers.
Get startedList with your own agent
Get your home in front of millions of buyers by listing it on Zillow.
Learn how to do itSell it yourself
Take full control of how buyers see your home on Zillow by listing For Sale by Owner (FSBO).
List your homeWhat's special
Zillow last checked:
Listing updated:
Listed by:
Melanie Laffer 301-471-0065,
Keller Williams Realty Florida Partners
Bought with:
Mark Polakovich, 3031763
Deuces Realty
Source: DBAMLS,MLS#: 1116458
Facts & features
Interior
Bedrooms & bathrooms
- Bedrooms: 2
- Bathrooms: 3
- Full bathrooms: 2
- 1/2 bathrooms: 1
Bedroom 1
- Level: Main
- Area: 164.7 Square Feet
- Dimensions: 12.20 x 13.50
Bedroom 2
- Level: Main
- Area: 168.75 Square Feet
- Dimensions: 12.50 x 13.50
Bonus room
- Level: Main
- Area: 107.1 Square Feet
- Dimensions: 10.50 x 10.20
Dining room
- Level: Main
- Area: 99.19 Square Feet
- Dimensions: 10.90 x 9.10
Great room
- Level: Main
- Area: 323.36 Square Feet
- Dimensions: 17.20 x 18.80
Kitchen
- Level: Main
- Area: 99.19 Square Feet
- Dimensions: 10.90 x 9.10
Heating
- Central
Cooling
- Central Air
Appliances
- Included: Microwave, Electric Range, Disposal, Dishwasher
Features
- Split Bedrooms
- Flooring: Tile
Interior area
- Total structure area: 2,360
- Total interior livable area: 1,743 sqft
Property
Parking
- Total spaces: 2
- Parking features: Garage
- Garage spaces: 2
Accessibility
- Accessibility features: Common Area
Features
- Levels: One
- Stories: 1
- Patio & porch: Patio, Rear Porch, Screened
- Exterior features: Tennis Court(s)
- Pool features: In Ground, Heated
Lot
- Size: 4,356 Square Feet
- Dimensions: 0.13
- Features: Wooded
Details
- Additional structures: Workshop
- Parcel number: 520702002684
Construction
Type & style
- Home type: SingleFamily
- Architectural style: Other
- Property subtype: Single Family Residence, Residential
- Attached to another structure: Yes
Materials
- Block, Concrete
Condition
- Year built: 2023
Utilities & green energy
- Sewer: Public Sewer
- Water: Public
Community & HOA
Community
- Senior community: Yes
- Subdivision: Latitude
HOA
- Has HOA: Yes
- Amenities included: Clubhouse, Pickleball, Pool, Tennis Court(s)
- Services included: Maintenance Grounds, Maintenance Structure, Security, Other
- HOA fee: $328 monthly
Location
- Region: Daytona Beach
Financial & listing details
- Price per square foot: $293/sqft
- Tax assessed value: $381,621
- Annual tax amount: $147
- Date on market: 2/8/2024
- Listing terms: FHA,VA Loan
- Road surface type: Paved
Price history
| Date | Event | Price |
|---|---|---|
| 4/8/2024 | Sold | $510,000-2.9%$293/sqft |
Source:  DBAMLS #1116458 Report a problem DBAMLS #1116458 Report a problem | ||
| 4/5/2024 | Pending sale | $525,000$301/sqft |
Source: DBAMLS #1116458 Report a problem | ||
| 3/1/2024 | Contingent | $525,000$301/sqft |
Source: DBAMLS #1116458 Report a problem | ||
| 2/8/2024 | Listed for sale | $525,000$301/sqft |
Source: DBAMLS #1116458 Report a problem | ||
| 12/31/2023 | Contingent | $525,000$301/sqft |
Source: DBAMLS #1116458 Report a problem | ||
| 12/14/2023 | Price change | $525,000-4.5%$301/sqft |
Source: DBAMLS #1116458 Report a problem | ||
| 12/2/2023 | Price change | $549,900-4.3%$315/sqft |
Source: DBAMLS #1116458 Report a problem | ||
| 11/21/2023 | Listed for sale | $574,900$330/sqft |
Source: DBAMLS #1116458 Report a problem | ||
Public tax history
| Year | Property taxes | Tax assessment |
|---|---|---|
| 2025 | $3,049 -54.6% | $217,124 -41.3% |
| 2024 | $6,713 +680.1% | $370,171 +671.2% |
| 2023 | $861 +485.2% | $48,000 +493.2% |
| 2022 | $147 | $8,092 |
Find assessor info on the county website
Neighborhood: 32124
Nearby homes
- $504,8002 bd2 ba1.7k sqft249 Pop Top Ln, Daytona Beach, FL 32124Off Market
- $504,6002 bd2 ba1.7k sqft255 Pop Top Ln, Daytona Beach, FL 32124Off Market
- $496,8002 bd3 ba1.7k sqft245 Pop Top Ln, Daytona Beach, FL 32124Off Market
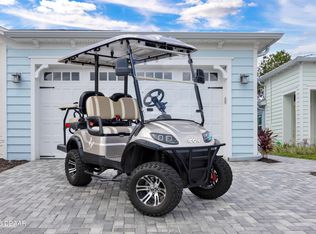
- $459,0002 bd2 ba1.5k sqft257 Pop Top Ln, Daytona Beach, FL 32124Off Market
- $498,0003 bd2 ba1.8k sqft243 Pop Top Ln, Daytona Beach, FL 32124Off Market
- $500,6003 bd2 ba1.8k sqft261 Pop Top Ln, Daytona Beach, FL 32124Off Market
- $497,8002 bd2 ba1.7k sqft239 Pop Top Ln, Daytona Beach, FL 32124Off Market
- $519,1002 bd2 ba1.5k sqft263 Pop Top Ln, Daytona Beach, FL 32124Off Market
Nearby schools
GreatSchools rating
- 4/10Champion Elementary SchoolGrades: PK-5Distance: 0.6 mi
- 5/10David C Hinson Sr Middle SchoolGrades: 6-8Distance: 3.3 mi
- 4/10Mainland High SchoolGrades: 9-12Distance: 5.6 mi
Get a cash offer in 3 minutes
Find out how much your home could sell for in as little as 3 minutes with a no-obligation cash offer.
Estimated market value
$483,800
Get a cash offer in 3 minutes
Find out how much your home could sell for in as little as 3 minutes with a no-obligation cash offer.
Estimated market value
$483,800
- Florida
- Volusia County
- Daytona Beach
- 32124
- 251 Pop Top Ln
Nearby cities
Nearby zip codes
Other Daytona Beach Topics
