PRE-SOLD and Similar to Photos! The DAVIDSON features 4 Bedrooms, 2.5 Baths, Covered Front Porch, Side Load Garage w/ Pedestrian Door, Finished Bonus Room w/ Ceiling Fan, Primary Suite with Ceiling Fan, 5Ft Shower w/ Frameless Glass Door & Double Vanity, Kitchen w/ 42" Wall Cabinets, Granite Countertops, 6Ft Island w/ 2 Pendant Lights, Upgraded Whirlpool Stainless Appliances, Laminate Floors on Entire 1st Level, Pull- Down Attic Stairs for Extra Storage. Contact Agent for Details.
Closed
$454,376
251 Porkchop Ct, Louisa, VA 23093
4beds
2,354sqft
Single Family Residence
Built in 2026
2.27 Acres Lot
$456,000 Zestimate®
$193/sqft
$3,225 Estimated rent
Home value
$456,000
$397,000 - $524,000
$3,225/mo
Zestimate® history
Owner options
List your home for rent
$3,225/mo
Rent Zestimate®
Find your next renter with Zillow Rental Manager. Plus, with online applications, you can quickly screen prospective tenants – for free.
$3,225/mo
Rent Zestimate®
Refinance and save
$2,691/mo
Est. payment
Refinancing to a lower rate could help reduce your monthly payments and save thousands over the life of the loan.
$2,691/mo
Est. payment
Explore your selling options
Work with a Zillow partner agent
Leverage their expertise and Zillow's premium Showcase listings to get your home seen by more buyers.
Get startedList with your own agent
Get your home in front of millions of buyers by listing it on Zillow.
Learn how to do itSell it yourself
Take full control of how buyers see your home on Zillow by listing For Sale by Owner (FSBO).
List your homeWhat's special
Zillow last checked:
Listing updated:
Listed by:
TRACEY MCFARLANE 434-882-0067,
RE/MAX REALTY SPECIALISTS-CHARLOTTESVILLE
Bought with:
NONMLSAGENT NONMLSAGENT
NONMLSOFFICE
Source: CAAR,MLS#: 668302 Originating MLS: Charlottesville Area Association of Realtors
Originating MLS: Charlottesville Area Association of RealtorsFacts & features
Interior
Bedrooms & bathrooms
- Bedrooms: 4
- Bathrooms: 3
- Full bathrooms: 2
- 1/2 bathrooms: 1
- Main level bathrooms: 1
Rooms
- Room types: Bathroom, Breakfast Room/Nook, Bonus Room, Bedroom, Dining Room, Full Bath, Foyer, Great Room, Half Bath, Kitchen, Laundry, Loft, Primary Bedroom
Primary bedroom
- Level: Second
Bedroom
- Level: Second
Primary bathroom
- Level: Second
Bathroom
- Level: Second
Bonus room
- Level: Second
Breakfast room nook
- Level: First
Dining room
- Level: First
Foyer
- Level: First
Great room
- Level: First
Half bath
- Level: First
Kitchen
- Level: First
Laundry
- Level: Second
Heating
- Heat Pump
Cooling
- Heat Pump
Appliances
- Included: Dishwasher, Electric Range, Microwave
- Laundry: Washer Hookup, Dryer Hookup
Features
- Primary Downstairs, Breakfast Area, Entrance Foyer, Kitchen Island, Loft
- Has basement: No
Interior area
- Total structure area: 2,838
- Total interior livable area: 2,354 sqft
- Finished area above ground: 2,354
- Finished area below ground: 0
Property
Parking
- Total spaces: 2
- Parking features: Attached, Electricity, Garage, Garage Door Opener, Garage Faces Side
- Attached garage spaces: 2
Features
- Levels: Two
- Stories: 2
- Patio & porch: Front Porch, Porch
Lot
- Size: 2.27 Acres
Details
- Parcel number: 54 17 18
- Zoning description: A-2 Agricultural General
Construction
Type & style
- Home type: SingleFamily
- Property subtype: Single Family Residence
Materials
- Stick Built, Vinyl Siding
- Foundation: Block, Brick/Mortar
- Roof: Composition,Shingle
Condition
- New construction: Yes
- Year built: 2026
Details
- Builder name: LIBERTY HOMES VA
Utilities & green energy
- Sewer: Septic Tank
- Water: Private, Well
- Utilities for property: Fiber Optic Available, High Speed Internet Available, Satellite Internet Available
Community & HOA
Community
- Subdivision: BYRD MILL RUN
HOA
- Has HOA: No
Location
- Region: Louisa
Financial & listing details
- Price per square foot: $193/sqft
- Date on market: 1/23/2026
Price history
| Date | Event | Price |
|---|---|---|
| 5/5/2026 | Sold | $454,376+0.3%$193/sqft |
Source:  CAAR #668302 Report a problem CAAR #668302 Report a problem | ||
| 8/25/2025 | Pending sale | $452,826$192/sqft |
Source: CAAR #668302 Report a problem | ||
| 8/25/2025 | Listed for sale | $452,826$192/sqft |
Source: CAAR #668302 Report a problem | ||
Public tax history
Tax history is unavailable.
Neighborhood: 23093
Nearby homes
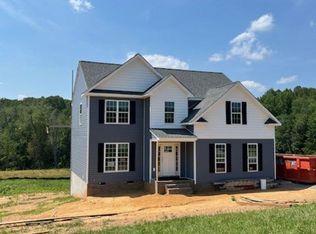
- $458,3724 bd3 ba1.9k sqft115 Bacon Bit Ln, Louisa, VA 23093Sold
- $26,4002 bd1 ba1.6k sqft2215 Byrd Mill Rd, Louisa, VA 23093Off Market
- $9,600-- bd-- ba-- sqft2215 Byrd Mill Rd, Louisa, VA 23093Off Market
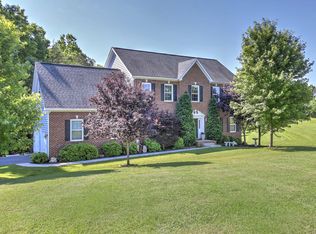
- $604,0004 bd4 ba3.7k sqft2264 Byrd Mill Rd, Louisa, VA 23093Off Market
- $131,500-- bd-- ba-- sqft2264 Byrd Mill Rd, Louisa, VA 23093Off Market
- $527,3004 bd3 ba2.5k sqft2326 Byrd Mill Rd, Louisa, VA 23093Off Market
- $558,6003 bd2 ba2.7k sqft64 Byrd Point Ln, Louisa, VA 23093Off Market
- $496,7004 bd2 ba2.4k sqft2198 Byrd Mill Rd, Louisa, VA 23093Off Market
Nearby schools
GreatSchools rating
- 7/10Moss-Nuckols Elementary SchoolGrades: PK-5Distance: 2.6 mi
- 7/10Louisa County Middle SchoolGrades: 6-8Distance: 8.9 mi
- 6/10Louisa County High SchoolGrades: 9-12Distance: 9 mi
Schools provided by the listing agent
- Elementary: Moss-Nuckols
- Middle: Louisa
- High: Louisa
Source: CAAR. This data may not be complete. We recommend contacting the local school district to confirm school assignments for this home.
Get a cash offer in 3 minutes
Find out how much your home could sell for in as little as 3 minutes with a no-obligation cash offer.
Estimated market value
$456,000
Get a cash offer in 3 minutes
Find out how much your home could sell for in as little as 3 minutes with a no-obligation cash offer.
Estimated market value
$456,000
- Virginia
- Louisa County
- Louisa
- 23093
- 251 Porkchop Ct
Nearby cities
Nearby zip codes
Other Louisa Topics
