New Construction - Finally Complete! Incredible 5 bed, 4.5 bath home with stunning views overlooking Hornstra Farm! This spacious residence features an open-concept first floor with multiple flex rooms, a chef’s kitchen with oversized island and walk-in pantry. A convenient first-floor en-suite bedroom and a bright office/den with large windows complete the main level. Upstairs, the luxurious primary suite boasts His & Hers walk-in closets. Two additional bedrooms share a bath, while yet another bedroom includes a private en-suite bath. A large bonus Rec Room sits above the garage—perfect for a playroom! The walk-out lower level is unfinished and ready for your vision—ideal for a golf simulator, movie room, or game space. Enjoy outdoor living on the generous sized deck that overlooks the spacious backyard—perfect for entertaining or relaxing in a serene setting.
Sold for $2,253,000
$2,253,000
251 Prospect St, Norwell, MA 02061
5beds
4,000sqft
Single Family Residence
Built in 2026
1.43 Acres Lot
$-- Zestimate®
$563/sqft
$-- Estimated rent
Home value
Not available
Estimated sales range
Not available
Not available
Zestimate® history
Owner options
List your home for rent
Find your next renter with Zillow Rental Manager. Plus, with online applications, you can quickly screen prospective tenants – for free.
Refinance and save
$11,571/mo
Est. payment
Refinancing to a lower rate could help reduce your monthly payments and save thousands over the life of the loan.
$11,571/mo
Est. payment
Explore your selling options
Work with a Zillow partner agent
Leverage their expertise and Zillow's premium Showcase listings to get your home seen by more buyers.
Get startedList with your own agent
Get your home in front of millions of buyers by listing it on Zillow.
Learn how to do itSell it yourself
Take full control of how buyers see your home on Zillow by listing For Sale by Owner (FSBO).
List your homeWhat's special
Generous sized deckSpacious backyardOpen-concept first floorConvenient first-floor en-suite bedroomPrivate en-suite bathMultiple flex roomsLuxurious primary suite
Zillow last checked:
Listing updated:
Listed by:
Susanna Hunt 617-721-8187,
Coldwell Banker Realty - Hingham 781-749-4300
Bought with:
Michelle Larnard Group
Michelle Larnard Real Estate Group LLC
Source: MLS PIN,MLS#: 73377338
Facts & features
Interior
Bedrooms & bathrooms
- Bedrooms: 5
- Bathrooms: 5
- Full bathrooms: 4
- 1/2 bathrooms: 1
Primary bedroom
- Features: Bathroom - Full, Bathroom - Double Vanity/Sink, Walk-In Closet(s), Flooring - Hardwood
- Level: Second
- Area: 323
- Dimensions: 17 x 19
Bedroom 2
- Features: Bathroom - Full, Walk-In Closet(s), Flooring - Hardwood
- Level: Second
- Area: 208
- Dimensions: 13 x 16
Bedroom 3
- Features: Closet, Flooring - Hardwood
- Level: Second
- Area: 180
- Dimensions: 12 x 15
Bedroom 4
- Features: Closet, Flooring - Hardwood
- Level: Second
- Area: 176
- Dimensions: 11 x 16
Bedroom 5
- Features: Bathroom - Full, Closet, Flooring - Wood
- Level: First
- Area: 182
- Dimensions: 13 x 14
Primary bathroom
- Features: Yes
Bathroom 1
- Features: Bathroom - Half
- Level: First
Bathroom 2
- Features: Bathroom - Full, Bathroom - Double Vanity/Sink
- Level: Second
Dining room
- Features: Deck - Exterior
- Level: Second
- Area: 182
- Dimensions: 13 x 14
Family room
- Level: First
Kitchen
- Features: Flooring - Hardwood, Pantry, Countertops - Stone/Granite/Solid, Kitchen Island, Storage, Wine Chiller
- Level: First
- Area: 255
- Dimensions: 15 x 17
Living room
- Features: Coffered Ceiling(s), Flooring - Wood, Open Floorplan, Archway
- Level: First
- Area: 418
- Dimensions: 19 x 22
Office
- Level: First
- Area: 216
- Dimensions: 12 x 18
Heating
- Propane
Cooling
- Central Air
Appliances
- Included: Water Heater, Oven, Dishwasher, Microwave, Range, Refrigerator, Wine Refrigerator, Plumbed For Ice Maker
- Laundry: Laundry Closet, Electric Dryer Hookup, Washer Hookup, Sink, Second Floor
Features
- Bonus Room, Mud Room, Office
- Flooring: Wood
- Windows: Insulated Windows
- Basement: Full,Walk-Out Access,Unfinished
- Number of fireplaces: 1
- Fireplace features: Living Room
Interior area
- Total structure area: 4,000
- Total interior livable area: 4,000 sqft
- Finished area above ground: 4,000
Property
Parking
- Total spaces: 6
- Parking features: Attached, Storage, Paved Drive, Off Street
- Attached garage spaces: 2
- Uncovered spaces: 4
Features
- Patio & porch: Porch, Deck
- Exterior features: Porch, Deck
Lot
- Size: 1.43 Acres
Details
- Zoning: RES
Construction
Type & style
- Home type: SingleFamily
- Architectural style: Farmhouse
- Property subtype: Single Family Residence
Materials
- Frame
- Foundation: Concrete Perimeter
- Roof: Shingle
Condition
- Year built: 2026
Utilities & green energy
- Electric: 220 Volts
- Sewer: Private Sewer
- Water: Public
- Utilities for property: for Electric Range, for Electric Oven, Washer Hookup, Icemaker Connection
Community & HOA
Community
- Features: Shopping, Pool, Tennis Court(s), Park, Walk/Jog Trails, Stable(s), Golf, Medical Facility, Laundromat, Bike Path, Conservation Area, Highway Access, House of Worship, Private School, Public School
HOA
- Has HOA: No
Location
- Region: Norwell
Financial & listing details
- Price per square foot: $563/sqft
- Date on market: 7/15/2025
Price history
| Date | Event | Price |
|---|---|---|
| 9/30/2026 | Sold | $2,253,0000%$563/sqft |
Source: MLS PIN #73377338 Report a problem | ||
| 8/5/2026 | Pending sale | $2,253,500$563/sqft |
Source: MLS PIN #73377338 Report a problem | ||
| 7/23/2026 | Contingent | $2,253,500$563/sqft |
Source: MLS PIN #73377338 Report a problem | ||
| 1/30/2026 | Listed for sale | $2,253,500+0.2%$563/sqft |
Source: MLS PIN #73377338 Report a problem | ||
| 5/19/2025 | Price change | $2,250,000+164.7%$563/sqft |
Source: MLS PIN #73377338 Report a problem | ||
| 4/3/2025 | Listed for sale | $850,000$213/sqft |
Source: MLS PIN #73353382 Report a problem | ||
Public tax history
Tax history is unavailable.
Neighborhood: 02061
Nearby homes
- $972,7003 bd2 ba1.7k sqft253 Prospect St, Norwell, MA 02061Off Market
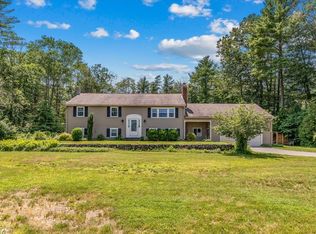
- $2,506,0003 bd2 ba3.1k sqft246 Prospect St, Norwell, MA 02061Off Market
- $1,059,7003 bd2 ba2.4k sqft259 Prospect St, Norwell, MA 02061Off Market
- $1,600,0004 bd3 ba5.4k sqft247 Prospect St, Norwell, MA 02061Sold
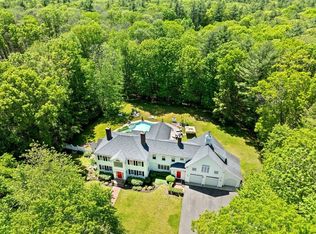
- $1,420,0005 bd6 ba5.4k sqft225 Prospect St, Norwell, MA 02061Sold
- $1,508,9003 bd1 ba1.5k sqft230 Prospect St, Norwell, MA 02061Off Market
- $1,094,9003 bd2 ba2.7k sqft269 Prospect St, Norwell, MA 02061Off Market
- $1,041,5003 bd2 ba2.3k sqft263 Prospect St, Norwell, MA 02061Off Market
Nearby schools
GreatSchools rating
- 8/10Grace Farrar Cole Elementary SchoolGrades: PK-5Distance: 1.7 mi
- 8/10Norwell Middle SchoolGrades: 6-8Distance: 1.8 mi
- 10/10Norwell High SchoolGrades: 9-12Distance: 1.2 mi
Schools provided by the listing agent
- Elementary: Cole
- Middle: Norwell
- High: Norwell
Source: MLS PIN. This data may not be complete. We recommend contacting the local school district to confirm school assignments for this home.
- Massachusetts
- Plymouth County
- Norwell
- 02061
- 251 Prospect St
