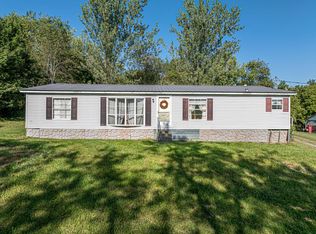
Beautiful Country Setting in a Great neighborhood! Located minutes from I-81 come see what this property has to offer. Many possibilities with this properties! Situated on 2.36 +/- ac (subject to county approval of lot line adjustments) and a beautiful place to build your dream home with awesome mountain views! The home has recent updates to include a new full bath in the basement with a walk-in shower in 2019. It offers replacement windows, new heat pump, and the roof is less than 4 years old. There are 2BR's and 2 full BA's, with room to easily add an additional bedroom in the den and a full basement with the brand new full bath that could be finished for a large family room. There is a freestanding propane heater in the den for backup heat and also a wood cook stove in the basement. According to seller there are hardwood floors under the carpet. The home can also be purchased with a second home for a total of 2.78 +/- ac for $190,000.00, see MLS 71329. The driveway is shared.
Foreclosed
Street View
Est. $168,700
251 Ramblewood Rd, Chilhowie, VA 24319
2beds
1,344sqft
SingleFamily
Built in 1961
2.36 Acres Lot
$168,700 Zestimate®
$126/sqft
$-- HOA
Overview
- 361 days
- 42
- 2
Facts & features
Interior
Bedrooms & bathrooms
- Bedrooms: 2
- Bathrooms: 2
- Full bathrooms: 2
Heating
- Heat pump
Appliances
- Included: Range / Oven, Refrigerator
Features
- Flooring: Tile, Carpet, Hardwood, Linoleum / Vinyl
Interior area
- Total interior livable area: 1,344 sqft
Property
Features
- Exterior features: Vinyl
Lot
- Size: 2.36 Acres
Details
- Parcel number: 76A216
Construction
Type & style
- Home type: SingleFamily
Materials
- Foundation: Concrete Block
Condition
- Year built: 1961
Utilities & green energy
- Sewer: Septic System
Community & HOA
Location
- Region: Chilhowie
Financial & listing details
- Price per square foot: $126/sqft
- Tax assessed value: $89,700
- Annual tax amount: $529
Foreclosure details
Estimated market value
$168,700
$138,000 - $199,000
$1,105/mo
Price history
| Date | Event | Price |
|---|---|---|
| 10/8/2025 | Sold | $103,200-17.1%$77/sqft |
Source: Public Record Report a problem | ||
| 4/14/2020 | Sold | $124,500$93/sqft |
Source:  SWVAR #71330 Report a problem SWVAR #71330 Report a problem | ||
Public tax history
| Year | Property taxes | Tax assessment |
|---|---|---|
| 2025 | $529 | $89,700 |
| 2024 | $529 -9.5% | $89,700 +66.1% |
| 2023 | $585 | $54,000 |
| 2022 | $585 | $54,000 |
| 2021 | $585 | $54,000 |
| 2020 | $585 +26.4% | $54,000 -24.8% |
| 2018 | $463 | $71,800 +14.9% |
| 2017 | $463 | $62,500 |
| 2016 | $463 | $62,500 |
| 2015 | $463 -1.3% | -- |
| 2014 | $468 | -- |
| 2013 | $468 +7.2% | -- |
| 2011 | $437 +6.7% | -- |
| 2010 | $409 | -- |
Find assessor info on the county website
Monthly payment
Climate risks
Neighborhood: 24319
Nearby schools
Schools provided by the listing agent
- Elementary: Chilhowie
- Middle: Chilhowie
- High: Chilhowie
Source: The MLS. This data may not be complete. We recommend contacting the local school district to confirm school assignments for this home.
Similar homes

- $170,0004 bd2 ba1.8k sqft244 Rosenbaum Hollow Ln, Chilhowie, VA 24319For Sale
 MLS ID #9994690, Mary Jo Stallard. TVRMLS
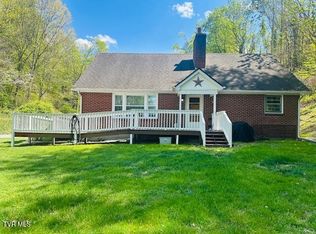
 - $210,0003 bd2 ba1.5k sqft637 Riverside Rd, Chilhowie, VA 24319For Sale
 MLS ID #9999756, Canaan Heath. TVRMLS
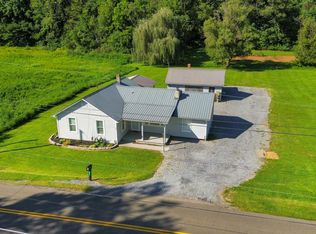
 - $169,0003 bd1 ba1.2k sqft801 Adwolfe Rd, Marion, VA 24354For Sale
 MLS ID #110070, Mary Don, Appalachian Realty Co.. SWVAR
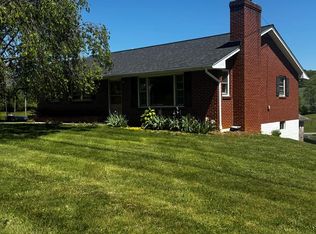
 - $119,9003 bd2 ba1.5k sqft447 Old Airport Rd, Chilhowie, VA 24319For Sale
 MLS ID #111891, Logan Crutchfield, Robin's Nest Realty LLC. SWVAR
 - $159,9003 bd1 ba960 sqft1005 Midnight Dr, Chilhowie, VA 24319For SaleMLS ID #104097, Terri Morphew Blevins, Deer Valley Realty Inc. SWVAR
- $169,0002 bd1 ba936 sqft125 Timberline Rd, Troutdale, VA 24378For SaleMLS ID #111448, Vickie Creasy, Ideal Realty Advisors - Marion. SWVAR
- $190,0003 bd2 ba1.1k sqft2777 Scratch Gravel Rd, Marion, VA 24354For SaleMLS ID #111903, Bethany Wisdom, Greater Impact Realty Kingsport. SWVAR
- $174,9003 bd1 ba1k sqft464 Adwolfe Rd, Marion, VA 24354For SaleMLS ID #110511, Terri Morphew Blevins, Deer Valley Realty Inc. SWVAR
- $165,0004 bd1 ba1.2k sqft222 Sprinkle Ave, Marion, VA 24354For SaleMLS ID #112164, Vickie Stamper, Appalachian Realty Co.. SWVAR
- $129,9002 bd1 ba672 sqft16248 Mill Creek Rd, Chilhowie, VA 24319For SaleMLS ID #111098, Diana Goodwin, Angela Brown & Associates. SWVAR
- $165,0002 bd1 ba1.1k sqft417 Staley St, Marion, VA 24354For SaleMLS ID #111176, Pamela G Montgomery, BHHS- Mountain Sky Properties, Wytheville. SWVAR
- $149,9004 bd2 ba1.4k sqft513 Adwolfe Rd, Marion, VA 24354For SaleMLS ID #112061, Jesse Owens, Owens & Company. SWVAR
- $189,0003 bd1 ba1.1k sqft539 Friendly Cir, Marion, VA 24354For Sale
 MLS ID #428699, Pamela Montgomery, Berkshire Hathaway Home Services Mountain Sky Properties-Wythev. New River Valley AOR
 - $195,0002 bd1 ba858 sqft462 Adwolfe Rd, Marion, VA 24354For SaleMLS ID #111589, Sherry Long, KW Wytheville. SWVAR
- $185,0004 bd2 ba1.8k sqft622 Thompson Rd, Marion, VA 24354For SaleMLS ID #111899, Vickie Creasy, Ideal Realty Advisors - Marion. SWVAR
- $170,0003 bd2 ba1.1k sqft1228 Spring Valley Rd, Marion, VA 24354For SaleMLS ID #111289, Vicki Seagle, Short Way Real Estate Inc. SWVAR
- $159,9992 bd2 ba1.1k sqft331 Hulldale Ave, Marion, VA 24354For SaleMLS ID #427525, Ellen Crowgey, Keller Williams New River Valley. New River Valley AOR
- $177,4002 bd2 ba768 sqft264 Ruth St SW, Abingdon, VA 24210For SaleMLS ID #111945, Wey Mcleod, eXp Realty. SWVAR
