Welcome to this exceptional 4-bedroom, 3.5-bathroom home offering 3,496 sq ft of thoughtfully designed living space. Built in 2020, this white brick beauty sits on a full acre and boasts a sparkling pool, expansive outdoor patio, and a spacious storage building—ideal for hobbies, tools, or extra gear. The open-concept layout features two generous living areas and a massive game room, perfect for entertaining or relaxing. The primary suite is conveniently located on the main floor, offering privacy and comfort. Families will appreciate the home's location within the highly rated Van Alstyne Independent School District. Commuters will enjoy easy access to US-75, with downtown Dallas just under an hour away by car. This home offers the perfect blend of modern luxury, space, and convenience. Schedule your showing today!
Sold
Price Unknown
251 Redwood Dr, Van Alstyne, TX 75495
4beds
3,496sqft
Single Family Residence
Built in 2019
1 Acres Lot
$722,200 Zestimate®
$--/sqft
$4,949 Estimated rent
Home value
$722,200
$672,000 - $780,000
$4,949/mo
Zestimate® history
Owner options
List your home for rent
$4,949/mo
Rent Zestimate®
Find your next renter with Zillow Rental Manager. Plus, with online applications, you can quickly screen prospective tenants – for free.
$4,949/mo
Rent Zestimate®
Refinance and save
Refinancing to a lower rate could help reduce your monthly payments and save thousands over the life of the loan.
Explore your selling options
Work with a Zillow partner agent
Leverage their expertise and Zillow's premium Showcase listings to get your home seen by more buyers.
Get startedList with your own agent
Get your home in front of millions of buyers by listing it on Zillow.
Learn how to do itSell it yourself
Take full control of how buyers see your home on Zillow by listing For Sale by Owner (FSBO).
List your homeWhat's special
Sparkling poolExpansive outdoor patioMassive game roomSpacious storage buildingOpen-concept layoutWhite brick beauty
Zillow last checked:
Listing updated:
Listed by:
Jessica Corbell 0642854 888-519-7431,
eXp Realty, LLC 888-519-7431
Bought with:
Debra Williams
Allie Beth Allman & Assoc.
Source: NTREIS,MLS#: 20934923
Facts & features
Interior
Bedrooms & bathrooms
- Bedrooms: 4
- Bathrooms: 4
- Full bathrooms: 3
- 1/2 bathrooms: 1
Primary bedroom
- Features: Dual Sinks, Garden Tub/Roman Tub, Separate Shower, Walk-In Closet(s)
- Level: First
- Dimensions: 12 x 16
Bedroom
- Level: Second
- Dimensions: 12 x 12
Bedroom
- Level: Second
- Dimensions: 12 x 12
Bedroom
- Level: Second
- Dimensions: 12 x 12
Dining room
- Level: First
- Dimensions: 0 x 0
Game room
- Level: Second
- Dimensions: 18 x 16
Living room
- Level: First
- Dimensions: 22 x 16
Heating
- Central, Electric
Cooling
- Central Air
Appliances
- Included: Dishwasher, Electric Cooktop, Electric Oven, Electric Range, Disposal, Microwave, Refrigerator
- Laundry: Washer Hookup, Electric Dryer Hookup, Laundry in Utility Room
Features
- Granite Counters, High Speed Internet, Kitchen Island, Open Floorplan, Pantry, Paneling/Wainscoting, Cable TV
- Flooring: Carpet, Hardwood
- Windows: Shutters, Window Coverings
- Has basement: No
- Number of fireplaces: 1
- Fireplace features: Masonry
Interior area
- Total interior livable area: 3,496 sqft
Property
Parking
- Total spaces: 4
- Parking features: Concrete, Covered, Enclosed, Garage, Garage Door Opener
- Attached garage spaces: 2
- Carport spaces: 2
- Covered spaces: 4
Features
- Levels: Two
- Stories: 2
- Patio & porch: Patio, Covered
- Exterior features: Outdoor Living Area, Storage
- Pool features: Pool
- Fencing: Wood
Lot
- Size: 1 Acres
- Features: Back Yard, Cleared, Lawn, Level
Details
- Parcel number: 394436
Construction
Type & style
- Home type: SingleFamily
- Architectural style: Traditional,Detached
- Property subtype: Single Family Residence
- Attached to another structure: Yes
Materials
- Brick
- Foundation: Slab
- Roof: Asphalt
Condition
- Year built: 2019
Utilities & green energy
- Sewer: Aerobic Septic
- Water: Public
- Utilities for property: Electricity Available, Septic Available, Water Available, Cable Available
Community & HOA
Community
- Subdivision: 121 Majors
HOA
- Has HOA: No
Location
- Region: Van Alstyne
Financial & listing details
- Tax assessed value: $700,267
- Annual tax amount: $11,402
- Date on market: 5/13/2025
- Cumulative days on market: 33 days
- Listing terms: Cash,Conventional,FHA,VA Loan
- Electric utility on property: Yes
Price history
| Date | Event | Price |
|---|---|---|
| 7/3/2025 | Sold | -- |
Source: NTREIS #20934923 Report a problem | ||
| 6/22/2025 | Pending sale | $778,000$223/sqft |
Source: NTREIS #20934923 Report a problem | ||
| 6/15/2025 | Contingent | $778,000$223/sqft |
Source: NTREIS #20934923 Report a problem | ||
| 6/3/2025 | Price change | $778,000-2.7%$223/sqft |
Source: NTREIS #20934923 Report a problem | ||
| 5/13/2025 | Price change | $799,900+60%$229/sqft |
Source: NTREIS #20934923 Report a problem | ||
| 5/5/2021 | Pending sale | $499,900$143/sqft |
Source: NTREIS #14459815 Report a problem | ||
| 5/1/2021 | Listing removed | $499,900$143/sqft |
Source: NTREIS #14459815 Report a problem | ||
| 12/23/2020 | Listed for sale | $499,900$143/sqft |
Source: NTREIS #14459815 Report a problem | ||
Public tax history
| Year | Property taxes | Tax assessment |
|---|---|---|
| 2025 | $9,657 -15.3% | $700,267 +2.8% |
| 2024 | $11,402 -0.7% | $681,154 -0.6% |
| 2023 | $11,484 +4.1% | $685,104 +15.7% |
| 2022 | $11,029 | $592,246 +45.2% |
| 2021 | -- | $407,800 +32.9% |
| 2020 | -- | $306,958 +1001.7% |
| 2019 | $592 | $27,861 |
Find assessor info on the county website
Neighborhood: 75495
Nearby homes
- $660,3004 bd4 ba3.4k sqft251 Redwood Dr, Van Alstyne, TX 75495Off Market
- $626,4006 bd4 ba2.9k sqft285 Redwood Dr, Van Alstyne, TX 75495Off Market
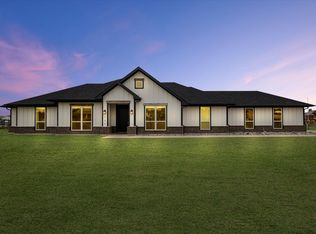
- $672,700-- bd-- ba3.4k sqft219 Redwood Dr, Van Alstyne, TX 75495Off Market
- $591,800-- bd-- ba2.6k sqft254 Magnolia Dr, Van Alstyne, TX 75495Off Market
- $605,900-- bd-- ba2.5k sqft286 Magnolia Dr, Van Alstyne, TX 75495Off Market
- $548,9004 bd3 ba2.3k sqft240 Redwood Dr, Van Alstyne, TX 75495Off Market
- $616,1005 bd4 ba3.3k sqft274 Redwood Dr, Van Alstyne, TX 75495Off Market
- $573,200-- bd-- ba2.2k sqft187 Redwood Dr, Van Alstyne, TX 75495Off Market
Nearby schools
GreatSchools rating
- 7/10Bob and Lola Sanford Elementary SchoolGrades: PK-4Distance: 3.3 mi
- 10/10Van Alstyne Junior High SchoolGrades: 6-8Distance: 3.5 mi
- 9/10Van Alstyne High SchoolGrades: 9-12Distance: 2.8 mi
Schools provided by the listing agent
- Elementary: John and Nelda Partin
- High: Van Alstyne
- District: Van Alstyne ISD
Source: NTREIS. This data may not be complete. We recommend contacting the local school district to confirm school assignments for this home.
Get a cash offer in 3 minutes
Find out how much your home could sell for in as little as 3 minutes with a no-obligation cash offer.
Estimated market value
$722,200
Get a cash offer in 3 minutes
Find out how much your home could sell for in as little as 3 minutes with a no-obligation cash offer.
Estimated market value
$722,200
- Texas
- Grayson County
- Van Alstyne
- 75495
- 251 Redwood Dr
Nearby cities
Nearby zip codes
Other Van Alstyne Topics
