Skip main navigation
Sold for $298,000
  • $298,000

    251 Richlands Road, Trenton, NC 28585

    3beds
    2,221sqft
    Single Family Residence
    Built in 2006
    0.4 Acres Lot
    $293,700 Zestimate®
    $134/sqft
    $2,307 Estimated rent

    Home value

    $293,700

    $279,000 - $308,000

    $2,307/mo

    Zestimate® history
    Loading
    Loading...

    Owner options

    List your home for rent

    $2,307/mo

    Rent Zestimate®

    Find your next renter with Zillow Rental Manager. Plus, with online applications, you can quickly screen prospective tenants – for free.

    Learn more

    $2,307/mo

    Rent Zestimate®

    Refinance and save

    $1,894/mo

    Est. payment

    Refinancing to a lower rate could help reduce your monthly payments and save thousands over the life of the loan.

    See today's rates

    $1,894/mo

    Est. payment

    Explore your selling options

    Work with a Zillow partner agent

    Leverage their expertise and Zillow's premium Showcase listings to get your home seen by more buyers.

    Get started

    List with your own agent

    Get your home in front of millions of buyers by listing it on Zillow.

    Learn how to do it

    Sell it yourself

    Take full control of how buyers see your home on Zillow by listing For Sale by Owner (FSBO).

    List your home

    What's special

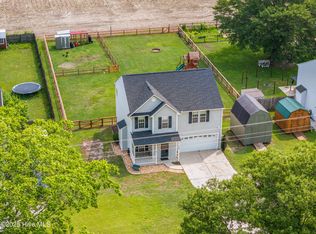
    🔥 BUYER INCENTIVE: UP TO $7,500 USE-AS-YOU-CHOOSE SELLER CREDIT! 🔥 Space, style, and a view worth waking up for! This inviting home combines an open, airy layout with standout features and a location that puts coastal adventures and military installations within reach. The spacious living room sets the scene for gathering with family and friends, featuring soaring ceilings, a cozy fireplace, and a built-in television setup. The kitchen has undergone a remodel, showcasing custom cabinetry, easy-close drawers, butcher-block countertops, and an oversized sink, along with plenty of prep space and storage. A convenient breakfast nook makes everyday meals easy. The primary suite is a retreat of its own, complete with vaulted ceilings, a generous walk-in closet, double vanities, a garden tub, and a separate walk-in shower. One of the special highlights is the sunrise view over the open fields from the primary bedroom--a beautiful way to start the day! Additional spacious bedrooms offer flexibility for guests, family, or a home office. Fresh paint upstairs adds another welcoming touch. Major improvements include a new HVAC system and septic system in 2024, with a dual septic system and switch. Outside, enjoy the large fenced backyard with room to entertain, fire up the grill, or create your own garden. A small workshop and storage shed provide a handy spot for tools and outdoor equipment. Conveniently located near area beaches, Camp Lejeune, and MCAS New River, this home offers a great blend of everyday comfort, outdoor space, and access to the places that matter. Come see the thoughtful features, open layout, and beautiful sunrise views for yourself! Ask how the seller credit may be used toward eligible buyer expenses.

    Zillow last checked:

    Listing updated:

    Listed by:

    Bowen Real Estate Group 910-545-4941,

    Keller Williams Transition,

    Becky Stalcup 979-422-1132,

    Keller Williams Transition

    Bought with:

    THE AGENTS

    Berkshire Hathaway HomeServices Carolina Premier Properties

    Source: Hive MLS,MLS#: 100609532MLS LogoOriginating MLS: Jacksonville Board of Realtors

    Facts & features

    Interior

    Bedrooms & bathrooms
    • Bedrooms: 3
    • Bathrooms: 3
    • Full bathrooms: 2
    • 1/2 bathrooms: 1
    Rooms
    • Room types: Living Room, Dining Room, Breakfast Nook, Laundry, Master Bedroom, Bedroom 2, Bedroom 3, Bedroom 4
    Primary bedroom
    • Level: Second
    • Dimensions: 16.75 x 13.3
    Bedroom 2
    • Level: Second
    • Dimensions: 15.5 x 12
    Bedroom 3
    • Level: Second
    • Dimensions: 15 x 11.25
    Breakfast nook
    • Level: First
    • Dimensions: 10 x 9.25
    Dining room
    • Level: First
    • Dimensions: 12.8 x 10.5
    Kitchen
    • Level: First
    • Dimensions: 22 x 10
    Laundry
    • Level: Second
    • Dimensions: 8 x 5.5
    Living room
    • Level: Second
    • Dimensions: 15.25 x 11
    Heating
    • Electric, Heat Pump
    Cooling
    • Central Air, Ceiling Fan(s)
    Appliances
    • Included: Built-In Microwave, Refrigerator, Dishwasher, Electric Range
    • Laundry: Dryer Hookup, Washer Hookup, Laundry Room
    Features
    • Walk-in Closet(s), Vaulted Ceiling(s), Entrance Foyer, Ceiling Fan(s), Pantry, Walk-in Shower, Walk-In Closet(s)
    • Flooring: Carpet, Vinyl
    • Basement: None
    • Has fireplace: Yes
    Interior area
    • Total structure area: 2,221
    • Total interior livable area: 2,221 sqft

    Property

    Parking
    • Total spaces: 2
    • Parking features: On Site, Paved
    • Attached garage spaces: 2
    Features
    • Levels: Two
    • Patio & porch: Covered, Patio, Porch
    • Fencing: Back Yard,Wood,Fenced
    • View description: None
    • Waterfront features: None
    • Frontage type: See Remarks
    Lot
    • Size: 0.4 Acres
    Details
    • Additional structures: Shed(s)
    • Parcel number: 445509756500
    • Zoning: Residential
    • Special conditions: Standard

    Construction

    Type & style
    • Home type: SingleFamily
    • Property subtype: Single Family Residence
    Materials
    • Vinyl Siding, Wood Frame
    • Foundation: Slab
    • Roof: Shingle
    Condition
    • New construction: No
    • Year built: 2006

    Utilities & green energy

    • Sewer: Septic Tank
    • Water: Public
    • Utilities for property: Water Connected

    Community & HOA

    Community
    • Security: Smoke Detector(s)
    • Subdivision: Not In Subdivision
    HOA
    • Has HOA: No
    • Amenities included: None
    Location
    • Region: Trenton

    Financial & listing details

    • Price per square foot: $134/sqft
    • Tax assessed value: $237,560
    • Annual tax amount: $1,888
    • Date on market: 10/9/2026
    • Cumulative days on market: 10 days
    • Listing agreement: Exclusive Right To Sell
    • Listing terms: Cash,Conventional,FHA,USDA Loan,VA Loan
    • Road surface type: Paved

    Price history

    DateEventPrice
    11/12/2026Sold$298,000+1%$134/sqft
    Source: Hive MLS #100609532 Report a problem
    10/19/2026Contingent$295,000$133/sqft
    Source: Hive MLS #100609532 Report a problem
    10/9/2026Listed for sale$295,000+18%$133/sqft
    Source: Hive MLS #100609532 Report a problem
    9/27/2024Sold$250,000+42.9%$113/sqft
    Source: Public Record Report a problem
    7/12/2018Listing removed$175,000$79/sqft
    Source: Keller Williams Realty New Bern #100113525 Report a problem
    6/15/2018Price change$175,000-4.9%$79/sqft
    Source: Keller Williams Realty New Bern #100113525 Report a problem
    5/29/2018Price change$184,000-0.5%$83/sqft
    Source: Keller Williams Realty New Bern #100113525 Report a problem
    4/30/2018Listed for sale$185,000+14.2%$83/sqft
    Source: KELLER WILLIAMS REALTY #100113525 Report a problem
    4/20/2007Sold$162,000$73/sqft
    Source: Public Record Report a problem

    Public tax history

    YearProperty taxesTax assessment
    2025$1,889 +18%$237,560 +14.3%
    2024$1,600 $207,780
    2023$1,600 +2.7%$207,780
    2022$1,558 +29.9%$207,780 +35.1%
    2021$1,200 $153,840
    2019-- $153,840
    2018-- $153,840
    2017-- $153,840
    2016-- $153,840
    2015-- $153,840
    2014-- $153,840 -1.8%
    2013-- $156,610
    2012-- $156,610
    2011-- $156,610
    2010-- $156,610
    Find assessor info on the county website

    Neighborhood: 28585

    Nearby schools

    GreatSchools rating
    Schools provided by the listing agent
    • Elementary: Comfort
    • Middle: Jones County
    • High: Jones Senior High

    Source: Hive MLS. This data may not be complete. We recommend contacting the local school district to confirm school assignments for this home.

    Get a cash offer in 3 minutes
    Find out how much your home could sell for in as little as 3 minutes with a no-obligation cash offer.
    Estimated market value

    $293,700

    Get a cash offer in 3 minutes
    Find out how much your home could sell for in as little as 3 minutes with a no-obligation cash offer.
    Estimated market value

    $293,700