Welcome to River Strand at Heritage Harbour - where everyday living feels like a vacation! This beautifully maintained GOLF DEEDED home comes FULLY FURNISHED and features a HEATED POOL & SPA, peaceful WATER VIEW, and includes GOLF MEMBERSHIP to the stunning 27-hole championship golf course designed by Arthur Hills. With NEW VINYL FLOORING throughout all the rooms and NO CARPET, this home offers the perfect blend of comfort, style, and easy Florida living. MOVE-IN READY! The spacious split floor plan is ideal for both everyday living and entertaining. The family room features an elegant tray ceiling and sliding glass doors leading to the outdoor living space, creating seamless indoor-outdoor Florida living. The primary suite offers sliding glass door opening directly to the backyard oasis, where you can relax by the pool and spa with beautiful PebbleTec finish while enjoying the soothing sound of the waterfall. The outdoor space also includes a covered lanai area perfect for rainy days, plus plenty of room for lounge chairs and grilling. The primary bathroom offers double vanity, a large walk-in shower, garden tub, a private toilet, and an oversized walk-in closet with plenty of storage space. The kitchen features abundant cabinet and counter space, including a breakfast bar, making it both functional and inviting. The laundry room includes a washer, dryer, utility sink, and additional cabinets for extra storage.. A spacious 2-car garage completes the home. Residents of River Strand enjoy an impressive collection of resort-style amenities, including a beautiful clubhouse with full-service dining, a newly renovated bar and restaurant, expanded outdoor dining areas, a state-of-the-art fitness center, aerobics room, resistance pool, resort-style pools and spas, tennis courts, pickleball courts, and a dedicated Racquet Sports Pro Shop with certified professionals offering lessons and services. The River Strand community provides a diverse selection of fitness classes, including Aerobics, Yoga, Zumba, Pilates, and targeted training sessions designed to suit all fitness levels. Aqua Aerobics is also available at the Clubhouse pool for a refreshing, low-impact workout. The home is ideally located near the scenic Manatee River and just minutes from I-75, River Strand offers convenient access to the Gulf Coast’s world-famous beaches, including Anna Maria Island, as well as Sarasota’s shopping, dining, and cultural attractions. Schedule your showing today!!!
Sold for $465,000
$465,000
251 RIVER ENCLAVE COURT, BRADENTON, FL 34212
3beds
1,642sqft
Single Family Residence
Built in 2008
7,375 Square Feet Lot
$464,900 Zestimate®
$283/sqft
$3,364 Estimated rent
Home value
$464,900
$437,000 - $493,000
$3,364/mo
Zestimate® history
Owner options
List your home for rent
$3,364/mo
Rent Zestimate®
Find your next renter with Zillow Rental Manager. Plus, with online applications, you can quickly screen prospective tenants – for free.
$3,364/mo
Rent Zestimate®
Refinance and save
$3,801/mo
Est. payment
Refinancing to a lower rate could help reduce your monthly payments and save thousands over the life of the loan.
$3,801/mo
Est. payment
Explore your selling options
Work with a Zillow partner agent
Leverage their expertise and Zillow's premium Showcase listings to get your home seen by more buyers.
Get startedList with your own agent
Get your home in front of millions of buyers by listing it on Zillow.
Learn how to do itSell it yourself
Take full control of how buyers see your home on Zillow by listing For Sale by Owner (FSBO).
List your homeWhat's special
Heated pool and spaFully furnishedPeaceful water viewBreakfast barElegant tray ceilingGarden tubSpacious split floor plan
Zillow last checked:
Listing updated:
Listed by:
Katerina Kamenicky 727-946-3135,
KELLER WILLIAMS REALTY- PALM HARBOR 727-772-0772
Bought with:
Non-Member Agent
STELLAR NON-MEMBER OFFICE
Source: Stellar MLS,MLS#: TB8501140 Originating MLS: Suncoast Tampa
Originating MLS: Suncoast Tampa
Facts & features
Interior
Bedrooms & bathrooms
- Bedrooms: 3
- Bathrooms: 2
- Full bathrooms: 2
Primary bedroom
- Features: Ceiling Fan(s), En Suite Bathroom, Walk-In Closet(s)
- Level: First
- Area: 198 Square Feet
- Dimensions: 18x11
Bedroom 2
- Features: Ceiling Fan(s), Built-in Closet
- Level: First
- Area: 165 Square Feet
- Dimensions: 15x11
Bedroom 3
- Features: Ceiling Fan(s), Built-in Closet
- Level: First
- Area: 110 Square Feet
- Dimensions: 11x10
Primary bathroom
- Features: Dual Sinks, En Suite Bathroom, Tub with Separate Shower Stall, Water Closet/Priv Toilet, Storage Closet
- Level: First
- Area: 120 Square Feet
- Dimensions: 12x10
Dining room
- Features: No Closet
- Level: First
- Area: 130 Square Feet
- Dimensions: 13x10
Kitchen
- Features: Breakfast Bar, Pantry, Storage Closet
- Level: First
- Area: 228 Square Feet
- Dimensions: 19x12
Laundry
- Features: No Closet
- Level: First
- Area: 35 Square Feet
- Dimensions: 7x5
Living room
- Features: No Closet
- Level: First
- Area: 288 Square Feet
- Dimensions: 18x16
Heating
- Central, Electric
Cooling
- Central Air
Appliances
- Included: Dishwasher, Disposal, Dryer, Microwave, Range, Refrigerator, Washer
- Laundry: Inside, Laundry Room
Features
- Ceiling Fan(s), Eating Space In Kitchen, High Ceilings, Primary Bedroom Main Floor, Split Bedroom, Tray Ceiling(s), Walk-In Closet(s)
- Flooring: Luxury Vinyl, Tile
- Doors: Sliding Doors
- Windows: Window Treatments
- Has fireplace: No
- Furnished: Yes
Interior area
- Total structure area: 2,224
- Total interior livable area: 1,642 sqft
Property
Parking
- Total spaces: 2
- Parking features: Driveway
- Attached garage spaces: 2
- Has uncovered spaces: Yes
- Details: Garage Dimensions: 19x18
Features
- Levels: One
- Stories: 1
- Patio & porch: Covered, Patio, Porch, Rear Porch
- Exterior features: Rain Gutters, Sidewalk
- Has private pool: Yes
- Pool features: Heated, In Ground, Screen Enclosure
- Has spa: Yes
- Spa features: Heated
- Has view: Yes
- View description: Water, Pond
- Has water view: Yes
- Water view: Water,Pond
- Waterfront features: Pond Access
Lot
- Size: 7,375 Square Feet
- Residential vegetation: Mature Landscaping
Details
- Parcel number: 1102064959
- Zoning: PDMU
- Special conditions: None
Construction
Type & style
- Home type: SingleFamily
- Property subtype: Single Family Residence
Materials
- Stucco
- Foundation: Block, Slab
- Roof: Tile
Condition
- New construction: No
- Year built: 2008
Utilities & green energy
- Sewer: Public Sewer
- Water: Public
- Utilities for property: BB/HS Internet Available, Cable Connected, Electricity Available, Sewer Connected, Water Available
Community & HOA
Community
- Features: Clubhouse, Deed Restrictions, Fitness Center, Gated Community - Guard, Golf Carts OK, Golf, Irrigation-Reclaimed Water, Playground, Pool, Restaurant, Sidewalks, Special Community Restrictions, Tennis Court(s)
- Pet fee: $0 monthly
- Subdivision: HERITAGE HARBOUR SUBPHASE E
HOA
- Has HOA: Yes
- Services included: 24-Hour Guard, Cable TV, Common Area Taxes, Community Pool, Internet, Maintenance Grounds, Manager, Pool Maintenance, Private Road, Recreational Facilities, Security
- HOA fee: $709 monthly
- HOA name: Sheila Bryant
- Second HOA name: Heritage Harbour Master Association - Inframark
- Second HOA phone: 281-870-8585
Location
- Region: Bradenton
Financial & listing details
- Price per square foot: $283/sqft
- Tax assessed value: $412,296
- Annual tax amount: $5,838
- Date on market: 5/15/2026
- Cumulative days on market: 8 days
- Listing terms: Cash,Conventional,FHA,VA Loan
- Ownership: Fee Simple
- Total actual rent: 0
- Electric utility on property: Yes
- Road surface type: Paved
Price history
| Date | Event | Price |
|---|---|---|
| 7/1/2026 | Sold | $465,000-7%$283/sqft |
Source:  Stellar MLS #TB8501140 Report a problem Stellar MLS #TB8501140 Report a problem | ||
| 5/23/2026 | Pending sale | $500,000$305/sqft |
Source: Stellar MLS #TB8501140 Report a problem | ||
| 5/15/2026 | Listed for sale | $500,000+42.9%$305/sqft |
Source: Stellar MLS #TB8501140 Report a problem | ||
| 4/17/2026 | Listing removed | $2,495$2/sqft |
Source: Zillow Rentals Report a problem | ||
| 4/9/2026 | Listed for rent | $2,495-24.4%$2/sqft |
Source: Zillow Rentals Report a problem | ||
| 10/1/2025 | Listing removed | $3,300$2/sqft |
Source: Zillow Rentals Report a problem | ||
| 5/29/2025 | Price change | $3,300-12%$2/sqft |
Source: Zillow Rentals Report a problem | ||
| 4/30/2025 | Listed for rent | $3,750$2/sqft |
Source: Zillow Rentals Report a problem | ||
| 2/10/2021 | Sold | $350,000+35.1%$213/sqft |
Source: Public Record Report a problem | ||
| 7/16/2008 | Sold | $259,000$158/sqft |
Source: Public Record Report a problem | ||
Public tax history
| Year | Property taxes | Tax assessment |
|---|---|---|
| 2025 | $7,215 -5.7% | $412,296 -7.1% |
| 2024 | $7,650 +5% | $443,922 +10% |
| 2023 | $7,283 +9.5% | $403,565 +10% |
| 2022 | $6,650 +19.6% | $366,877 +30% |
| 2021 | $5,561 +4.2% | $282,260 +6.4% |
| 2020 | $5,335 +0.6% | $265,158 +2% |
| 2019 | $5,303 | $260,068 +3.1% |
| 2018 | $5,303 +1.3% | $252,301 +6.8% |
| 2017 | $5,237 +5.7% | $236,230 +2.1% |
| 2016 | $4,955 | $231,456 -0.2% |
| 2015 | $4,955 | $231,897 +6.4% |
| 2014 | $4,955 +5.3% | $217,939 +12% |
| 2013 | $4,706 +470455% | $194,588 +2.3% |
| 2012 | $1 | $190,147 -5.6% |
| 2011 | $1 | $201,520 +6.2% |
| 2010 | -- | $189,685 -10% |
| 2009 | $4,967 +34.6% | $210,857 +477.7% |
| 2008 | $3,689 +521.8% | $36,500 -0.7% |
| 2007 | $593 +70.6% | $36,750 +83.8% |
| 2006 | $348 | $20,000 |
Find assessor info on the county website
Neighborhood: Heritage Harbour
Nearby homes
- $513,3003 bd2 ba1.8k sqft247 River Enclave Ct, Bradenton, FL 34212Off Market
- $486,8003 bd2 ba1.8k sqft303 River Enclave Ct, Bradenton, FL 34212Off Market
- $518,5003 bd2 ba2k sqft307 River Enclave Ct, Bradenton, FL 34212Off Market
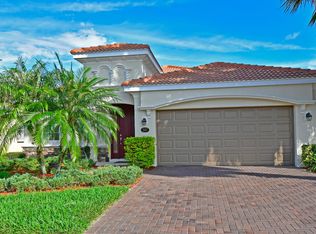
- $550,0003 bd2 ba2k sqft243 River Enclave Ct, Bradenton, FL 34212Sold

- $468,1003 bd2 ba1.6k sqft250 River Enclave Ct, Bradenton, FL 34212Off Market
- $503,7003 bd2 ba1.9k sqft311 River Enclave Ct, Bradenton, FL 34212Off Market
- $450,0002 bd2 ba1.9k sqft239 River Enclave Ct, Bradenton, FL 34212Sold
- $508,7003 bd2 ba2k sqft306 River Enclave Ct, Bradenton, FL 34212Off Market
Nearby schools
GreatSchools rating
- 7/10Freedom Elementary SchoolGrades: PK-5Distance: 1.3 mi
- 8/10Carlos E. Haile Middle SchoolGrades: 6-8Distance: 1.5 mi
- 5/10Parrish Community High SchoolGrades: 9-12Distance: 5.2 mi
Schools provided by the listing agent
- Elementary: Freedom Elementary
- Middle: Carlos E. Haile Middle
- High: Parrish Community High
Source: Stellar MLS. This data may not be complete. We recommend contacting the local school district to confirm school assignments for this home.
Get a cash offer in 3 minutes
Find out how much your home could sell for in as little as 3 minutes with a no-obligation cash offer.
Estimated market value
$464,900
Get a cash offer in 3 minutes
Find out how much your home could sell for in as little as 3 minutes with a no-obligation cash offer.
Estimated market value
$464,900
- Florida
- Manatee County
- Bradenton
- 34212
- Heritage Harbour
- 251 RIVER ENCLAVE COURT
Nearby cities
Nearby neighborhoods
Nearby zip codes
Other Bradenton Topics
