Beautiful colonial with lots of space to roam and a babbling brook to listen to as you enjoy your Goshen stone patio. Office on the 1st floor could be used as a bedroom with a bath right across the hall for 1st floor living. Open concept kitchen with a family room and gas stove to cozy up on those chilly days. Head to the 2nd floor with 4 bedrooms, 2 baths and a reading nook. The main bedroom has an en-suite bath and views of the brook. Oversized closets with tons of storage throughout. Professionally landscaped with stone walls, beautiful flowers and gardens. Meticulously maintained in and out. You will love the Duraflex epoxy floor in the oversized garage, easy to clean, & built in vac. This is a wonderful home for entertaining, working from home, or just living in. Close to all major highways, private schools, shopping, restaurants and the 5-College region for arts and entertainment. This is truly the home you have been waiting for!
Sold for $585,000
Street View
$585,000
251 River Rd, South Deerfield, MA 01373
4beds
2,824sqft
Single Family Residence
Built in 1984
0.92 Acres Lot
$639,200 Zestimate®
$207/sqft
$3,425 Estimated rent
Home value
$639,200
$607,000 - $671,000
$3,425/mo
Zestimate® history
Owner options
List your home for rent
$3,425/mo
Rent Zestimate®
Find your next renter with Zillow Rental Manager. Plus, with online applications, you can quickly screen prospective tenants – for free.
$3,425/mo
Rent Zestimate®
Refinance and save
$4,115/mo
Est. payment
Refinancing to a lower rate could help reduce your monthly payments and save thousands over the life of the loan.
$4,115/mo
Est. payment
Explore your selling options
Work with a Zillow partner agent
Leverage their expertise and Zillow's premium Showcase listings to get your home seen by more buyers.
Get startedList with your own agent
Get your home in front of millions of buyers by listing it on Zillow.
Learn how to do itSell it yourself
Take full control of how buyers see your home on Zillow by listing For Sale by Owner (FSBO).
List your homeWhat's special
Stone wallsOversized garageReading nookProfessionally landscapedStone patioOversized closetsPrivate schools
Zillow last checked:
Listing updated:
Listed by:
Lori Baronas 413-522-0655,
Coldwell Banker Community REALTORS® 413-665-3771
Bought with:
Lisa Palumbo
Delap Real Estate LLC
Source: MLS PIN,MLS#: 73156579
Facts & features
Interior
Bedrooms & bathrooms
- Bedrooms: 4
- Bathrooms: 3
- Full bathrooms: 3
Primary bedroom
- Features: Bathroom - Full, Walk-In Closet(s), Flooring - Wall to Wall Carpet
- Level: Second
- Area: 247
- Dimensions: 13 x 19
Bedroom 2
- Features: Closet, Flooring - Wall to Wall Carpet
- Level: Second
- Area: 195
- Dimensions: 15 x 13
Bedroom 3
- Features: Closet, Flooring - Wall to Wall Carpet
- Level: Second
- Area: 143
- Dimensions: 13 x 11
Bedroom 4
- Features: Closet, Flooring - Wall to Wall Carpet
- Level: Second
- Area: 169
- Dimensions: 13 x 13
Primary bathroom
- Features: Yes
Bathroom 1
- Features: Bathroom - Full, Flooring - Stone/Ceramic Tile
- Level: First
- Area: 36
- Dimensions: 9 x 4
Bathroom 2
- Features: Bathroom - Full, Closet - Linen, Flooring - Stone/Ceramic Tile
- Level: Second
- Area: 63
- Dimensions: 9 x 7
Bathroom 3
- Features: Bathroom - Full, Closet - Linen, Flooring - Stone/Ceramic Tile
- Level: Second
- Area: 56
- Dimensions: 8 x 7
Dining room
- Features: Flooring - Wall to Wall Carpet, Lighting - Overhead
- Level: First
- Area: 156
- Dimensions: 12 x 13
Family room
- Features: Flooring - Wall to Wall Carpet, Exterior Access, Open Floorplan, Gas Stove
- Level: Main,First
- Area: 208
- Dimensions: 16 x 13
Kitchen
- Features: Flooring - Hardwood, Breakfast Bar / Nook, Exterior Access, Open Floorplan
- Level: Main,First
- Area: 273
- Dimensions: 21 x 13
Living room
- Features: Flooring - Wall to Wall Carpet
- Level: First
- Area: 285
- Dimensions: 15 x 19
Office
- Features: Flooring - Wall to Wall Carpet
- Level: First
- Area: 165
- Dimensions: 15 x 11
Heating
- Electric, Propane, Other
Cooling
- Window Unit(s)
Appliances
- Included: Electric Water Heater, Range, Dishwasher, Microwave, Refrigerator, Washer, Dryer, Vacuum System, Range Hood
- Laundry: First Floor, Electric Dryer Hookup, Washer Hookup
Features
- Home Office, Central Vacuum, Internet Available - Unknown
- Flooring: Wood, Tile, Carpet, Flooring - Wall to Wall Carpet
- Doors: Storm Door(s)
- Windows: Insulated Windows, Storm Window(s), Screens
- Has basement: No
- Number of fireplaces: 1
Interior area
- Total structure area: 2,824
- Total interior livable area: 2,824 sqft
Property
Parking
- Total spaces: 5
- Parking features: Attached, Garage Door Opener, Paved Drive, Off Street, Paved
- Attached garage spaces: 2
- Uncovered spaces: 3
Features
- Patio & porch: Porch, Patio
- Exterior features: Porch, Patio, Screens, Stone Wall
- Waterfront features: Lake/Pond
- Frontage length: 200.00
Lot
- Size: 0.92 Acres
- Features: Wooded, Gentle Sloping, Level
Details
- Parcel number: Map:136 Lot:5,3089195
- Zoning: RA
Construction
Type & style
- Home type: SingleFamily
- Architectural style: Colonial
- Property subtype: Single Family Residence
Materials
- Frame
- Foundation: Slab
- Roof: Shingle
Condition
- Year built: 1984
Utilities & green energy
- Electric: 200+ Amp Service
- Sewer: Private Sewer, Other
- Water: Private
- Utilities for property: for Electric Range, for Electric Dryer, Washer Hookup
Community & HOA
Community
- Features: Public Transportation, Tennis Court(s), Walk/Jog Trails, Laundromat, Bike Path, Conservation Area, Highway Access, House of Worship, Private School, Public School
HOA
- Has HOA: No
Location
- Region: South Deerfield
Financial & listing details
- Price per square foot: $207/sqft
- Tax assessed value: $379,600
- Annual tax amount: $5,683
- Date on market: 10/2/2025
- Road surface type: Paved
Price history
| Date | Event | Price |
|---|---|---|
| 3/28/2024 | Sold | $585,000-0.8%$207/sqft |
Source: MLS PIN #73156579 Report a problem | ||
| 1/7/2024 | Contingent | $590,000$209/sqft |
Source: MLS PIN #73156579 Report a problem | ||
| 9/27/2023 | Listed for sale | $590,000$209/sqft |
Source: MLS PIN #73156579 Report a problem | ||
Public tax history
| Year | Property taxes | Tax assessment |
|---|---|---|
| 2025 | $6,459 +3.7% | $487,500 +8.4% |
| 2024 | $6,227 +9.6% | $449,600 +18.4% |
| 2023 | $5,683 +4% | $379,600 +10.2% |
| 2022 | $5,462 | $344,600 |
| 2021 | $5,462 +3.6% | $344,600 +2.5% |
| 2020 | $5,273 +1.6% | $336,100 +3% |
| 2019 | $5,190 +5.8% | $326,200 +6.1% |
| 2018 | $4,905 +3.2% | $307,500 -0.4% |
| 2017 | $4,754 +3.5% | $308,700 +2.5% |
| 2016 | $4,593 +0.4% | $301,200 -1.6% |
| 2015 | $4,575 +8.6% | $306,200 -0.3% |
| 2014 | $4,212 +0.4% | $307,200 -6.1% |
| 2012 | $4,196 +0.3% | $327,300 -3.7% |
| 2011 | $4,185 +3.5% | $339,700 -0.3% |
| 2010 | $4,042 +3.4% | $340,800 |
| 2009 | $3,909 +4% | $340,800 |
| 2008 | $3,759 -2.5% | $340,800 -2.5% |
| 2007 | $3,857 +5.2% | $349,700 +10.2% |
| 2006 | $3,666 +4.6% | $317,400 +6.4% |
| 2005 | $3,504 +11.6% | $298,200 +18.3% |
| 2004 | $3,139 +3.8% | $252,100 |
| 2003 | $3,025 +4.8% | $252,100 +28.8% |
| 2001 | $2,887 | $195,700 |
Find assessor info on the county website
Neighborhood: 01373
Nearby homes
- $629,7003 bd2 ba2.6k sqft249 River Rd, South Deerfield, MA 01373Off Market
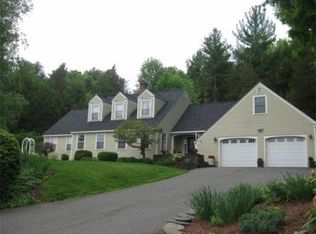
- $588,4003 bd2 ba1.8k sqft248 River Rd, South Deerfield, MA 01373Off Market
- $144,700-- bd-- ba-- sqft248 River Rd, South deerfield, MA 01373Off Market
- $853,1004 bd3 ba3.4k sqft254 River Rd, South Deerfield, MA 01373Off Market
- $574,3004 bd2 ba2.8k sqft264 River Rd, South Deerfield, MA 01373Off Market
- $384,7004 bd3 ba1.9k sqft239 River Rd, South Deerfield, MA 01373Off Market
- $290,0003 bd1 ba1.4k sqft239 River Rd, South Deerfield, MA 01373Sold
- $942,0004 bd4 ba3.3k sqft259 River Rd, South Deerfield, MA 01373Off Market
Nearby schools
GreatSchools rating
- 7/10Deerfield Elementary SchoolGrades: PK-6Distance: 2.3 mi
- 6/10Frontier Regional SchoolGrades: 7-12Distance: 2.1 mi
Schools provided by the listing agent
- Elementary: Dfld. Elem.
- Middle: Frontier
- High: Frontier
Source: MLS PIN. This data may not be complete. We recommend contacting the local school district to confirm school assignments for this home.
Sell for more on Zillow
Get a Zillow Showcase℠ listing at no additional cost and you could sell for .
$639,200
2% more
+$12,784
With Zillow Showcase(estimated)
$651,984
Sell for more on Zillow
Get a Zillow Showcase℠ listing at no additional cost and you could sell for .
$639,200
2% more
+$12,784
With Zillow Showcase(estimated)
$651,984
- Massachusetts
- Franklin County
- South Deerfield
- 01373
- 251 River Rd
