Skip main navigation
For sale
  • Price cut: $20K (7/13)
    $358,500

    251 Rocketts Way Unit 302, Henrico, VA 23231

    2beds
    1,111sqft
    : 
    Loading
    Get pre-qualified
    Condominium
    Built in 2007
    -- sqft lot
    $356,000 Zestimate®
    $323/sqft
    $488/mo HOA

    What's special

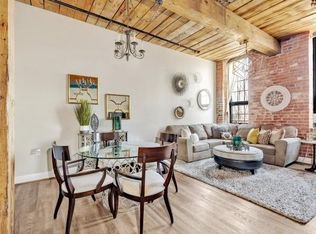
    Cedar Works was converted to Condo's in approximately 2007. The original warehouse was preserved with it's 6x6 Fir Beams, original Brick work and high ceilings. It is a draw to downtown Richmond's Riverfront on the James and local restaurants and Brewery. Walking paths w/ sidewalks, access to the Capital trail and other amenities. Unit 302 features updates over the last few years. New Kitchen Appliances in 2024, New Heat Pump in 2020, Granite Countertops, and tile floor. Washer and Dryer were replaced in 2024 as well. Thru out, the condo features high ceilings with the original exposed beams, Brick exterior walls and engineered hardwood floors. The Primary Bedroom features it's own updated bath with approximately 6' shower, slate style flooring and Quartz Vanity. The second Primary Bedroom has similar features to the first with a 5' x 7' closet with shelves. The bath is accessible from both the bedroom and hall and is fully tiled with a tub / shower combo. The entire complex is serviced with fire irrigation system within each unit.
    18 days
    |
    288
    |
    10
    |

    Zillow last checked:

    Listing updated:

    Listed by:

    Donald Ford 804-339-1691,

    Hometown Realty 804-747-9933

    Source: CVRMLS,MLS#: 2618051MLS LogoOriginating MLS: Central Virginia Regional MLS

    Loading...

      Facts & features

      Interior

      Bedrooms & bathrooms
      • Bedrooms: 2
      • Bathrooms: 2
      • Full bathrooms: 2
      Primary bedroom
      • Description: Wood Floors, Exposed Beams,Walk in California
      • Level: First
      • Dimensions: 15.0 x 11.0
      Primary bedroom
      • Description: Wood Floors, Exposed Beam Ceiling, Ceilin
      • Level: First
      • Dimensions: 15.0 x 11.0
      Dining room
      • Description: Wood floors, Chandelier, Exposed Beams, Brick
      • Level: First
      • Dimensions: 12.0 x 11.0
      Family room
      • Description: Wood Floors, 12' Exposed Beams, Brick Walls
      • Level: First
      • Dimensions: 12.0 x 11.0
      Foyer
      • Description: Tile
      • Level: First
      • Dimensions: 7.0 x 5.0
      Other
      • Description: Tub & Shower
      • Level: First
      Kitchen
      • Description: Tile Floor, Granit Counter tops, Updated Applianc
      • Level: First
      • Dimensions: 10.0 x 7.0
      Heating
      • Electric, Heat Pump
      Cooling
      • Central Air
      Appliances
      • Included: Dryer, Washer/Dryer Stacked, Dishwasher, Electric Cooking, Electric Water Heater, Disposal, Ice Maker, Microwave, Refrigerator, Washer
      • Laundry: Washer Hookup, Dryer Hookup, Stacked
      Features
      • Ceiling Fan(s), Dining Area, Eat-in Kitchen, Granite Counters, Bath in Primary Bedroom, Main Level Primary, Window Treatments
      • Flooring: Tile, Wood
      • Windows: Window Treatments
      • Basement: Full,Storage Space
      • Attic: None
      • Has fireplace: No
      Interior area
      • Total interior livable area: 1,111 sqft
      • Finished area above ground: 1,111
      • Finished area below ground: 0

      Property

      Parking
      • Total spaces: 3
      • Parking features: Assigned, Direct Access, Detached, Garage
      • Garage spaces: 3
      Accessibility
      • Accessibility features: Accessible Bedroom, Accessible Elevator Installed
      Features
      • Levels: One
      • Stories: 1
      • Exterior features: Breezeway
      • Pool features: Pool
      • Fencing: None
      • Waterfront features: Water Access, Walk to Water
      • Body of water: James River Accessible /Viewable
      • Frontage length: 0.0000,0.0000
      Lot
      • Features: Landscaped, Level
      Details
      • Parcel number: 7977137915

      Construction

      Type & style
      • Home type: Condo
      • Architectural style: Contemporary,Mid Rise
      • Property subtype: Condominium
      • Attached to another structure: Yes
      Materials
      • Brick, Drywall, Frame
      • Roof: Other,Rubber
      Condition
      • Resale
      • New construction: No
      • Year built: 2007

      Utilities & green energy

      • Sewer: Public Sewer
      • Water: Public

      Community & HOA

      Community
      • Features: Fitness, Home Owners Association, Storage Facilities, Street Lights
      • Security: Fire Sprinkler System, Smoke Detector(s)
      • Subdivision: Village Of Rocketts Landing
      HOA
      • Has HOA: Yes
      • Services included: Common Areas, Insurance, Maintenance Structure, Pool(s), Reserve Fund, Sewer, Snow Removal, Security, Trash, Water
      • HOA fee: $488 monthly
      Location
      • Region: Henrico

      Financial & listing details

      • Price per square foot: $323/sqft
      • Tax assessed value: $342,000
      • Annual tax amount: $2,839
      • Date on market: 6/30/2026
      • Ownership: Individuals
      • Ownership type: Sole Proprietor

        Estimated market value

        $356,000

        $338,000 - $374,000

        $2,007/mo

        Price history

        DateEventPrice
        7/13/2026Price change$358,500-5.3%$323/sqft
        Source: CVRMLS #2618051 Report a problem
        7/2/2026Listed for sale$378,500+11.3%$341/sqft
        Source: CVRMLS #2618051 Report a problem
        11/28/2023Sold$339,950$306/sqft
        Source: CVRMLS #2324462 Report a problem
        10/13/2023Pending sale$339,950$306/sqft
        Source: CVRMLS #2324462 Report a problem
        10/6/2023Listed for sale$339,950+23.6%$306/sqft
        Source: CVRMLS #2324462 Report a problem
        3/19/2021Sold$275,000$248/sqft
        Source: CVRMLS #2102471 Report a problem
        2/2/2021Pending sale$275,000+5.4%$248/sqft
        Source: CVRMLS #2102471 Report a problem
        6/14/2018Sold$261,000+0.8%$235/sqft
        Source: CVRMLS #1812106 Report a problem
        4/7/2018Listed for sale$259,000-5.8%$233/sqft
        Source: Long & Foster REALTORS #1812106 Report a problem
        4/7/2018Listing removed$1,650$1/sqft
        Source: Owner Report a problem
        3/8/2018Listed for rent$1,650$1/sqft
        Source: Owner Report a problem
        6/20/2008Sold$275,000$248/sqft
        Source: Public Record Report a problem

        Public tax history

        YearProperty taxesTax assessment
        2025$2,839 +5%$342,000 +7.5%
        2024$2,704 +8.1%$318,100 +8.1%
        2023$2,502 +8.5%$294,300 +8.5%
        2022$2,306 +2.8%$271,300 +5.2%
        2021$2,244 +7%$257,900 +2%
        2020$2,098 +3.6%$252,800 +4.9%
        2019$2,025 $241,100 +3.6%
        2018$2,025 +111.1%$232,700 +5.5%
        2017$959 -48.1%$220,500 +3.9%
        2016$1,847 $212,300
        2015$1,847 $212,300
        2014$1,847 $212,300 -9.7%
        2013-- $235,100 -2%
        2012-- $240,000 -7.2%
        2011-- $258,600
        2010-- $258,600
        2009-- $258,600
        2008-- --
        Find assessor info on the county website

        Monthly payment

        Est. payment

        Payment breakdown

        Explore the cost of this home by adjusting the details. Changes won't be saved.
        All calculations are estimates and provided by Zillow, Inc. for informational purposes only. Actual amounts may vary.
        HOA fees may include property taxes on listings classified as Co-Ops. Contact the listing agent and/or owner for fee details.
        Mortgage interest rates are dependent on a number of factors, including credit score, down payment, and repayment length. Interest rate data provided by Zillow Group Marketplace, Inc. as of 1/1/1970 from various mortgage lenders with which we have lead or other similar arrangements; the Estimated Payment is an average of those rates.
        See how much you could borrow to make a competitive offer.

        Climate risks

        Neighborhood: Village of Rocketts Landing

        Getting around

        39 / 100
        Car-Dependent
        48 / 100
        Somewhat Bikeable

        Nearby schools

        GreatSchools rating
        Schools provided by the listing agent
        • Elementary: Mehfoud
        • Middle: Rolfe
        • High: Varina

        Source: CVRMLS. This data may not be complete. We recommend contacting the local school district to confirm school assignments for this home.

        A local agent can set up tours, give advice and negotiate with sellers.

        Browse local experts

        Similar homes