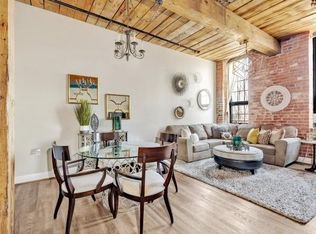
Welcome to Rocketts Landing, Richmond’s premier riverfront community where historic character and modern comfort come together. Originally home to the Richmond Cedar Works Manufacturing Co., this beautifully reimagined condominium showcases the building’s industrial heritage with exposed brick, original pine beams, 12-ft ceilings, and salvaged wood details—all paired with contemporary finishes and abundant natural light.
This one-bed + office/flex area home features an open, inviting layout with floor-to-ceiling windows capturing sweeping city and neighborhood views. The spacious kitchen offers granite countertops, stainless steel appliances, and generous storage. The primary area includes large windows, a private ensuite bath, and an oversized walk-in closet, while a separate half bath adds convenience for guests.
Step onto the private balcony overlooking the charming Charleston-inspired courtyard with brick pavers, Crepe Myrtles, and lush landscaping—perfect for morning coffee or sunset views. Recent updates include a newer HVAC (2021) and refrigerator. An assigned deeded garage parking space and storage cage convey, and furnishings (Pottery Barn) may be negotiated.
Residents enjoy resort-style living with two outdoor pools, a 24-hour fitness center, riverfront greenspace, picnic areas, kayak storage, volleyball courts, biking or strolling along the Capital Trail, a 54-slip full-service Marina, and nearby restaurants and breweries.
All of this is ideally located a short distance to Downtown Richmond, VCU, and the airport.
Condo fee includes water, sewer, security, amenities, and garage parking.
Low-maintenance living on the James River with unbeatable character, light, and style.
Sold for $320,000
$320,000
251 Rocketts Way Unit 412, Henrico, VA 23231
1beds
1,003sqft
Condominium
Built in 2007
-- sqft lot
$327,000 Zestimate®
$319/sqft
$1,954 Estimated rent
Home value
$327,000
$301,000 - $356,000
$1,954/mo
Zestimate® history
Owner options
List your home for rent
$1,954/mo
Rent Zestimate®
Find your next renter with Zillow Rental Manager. Plus, with online applications, you can quickly screen prospective tenants – for free.
$1,954/mo
Rent Zestimate®
Refinance and save
$2,387/mo
Est. payment
Refinancing to a lower rate could help reduce your monthly payments and save thousands over the life of the loan.
$2,387/mo
Est. payment
Explore your selling options
Work with a Zillow partner agent
Leverage their expertise and Zillow's premium Showcase listings to get your home seen by more buyers.
Get startedList with your own agent
Get your home in front of millions of buyers by listing it on Zillow.
Learn how to do itSell it yourself
Take full control of how buyers see your home on Zillow by listing For Sale by Owner (FSBO).
List your homeWhat's special
Zillow last checked:
Listing updated:
Listed by:
Terri Abernethy info@srmfre.com,
Shaheen Ruth Martin & Fonville
Bought with:
Terri Abernethy, 0225226586
Shaheen Ruth Martin & Fonville
Source: CVRMLS,MLS#: 2530799 Originating MLS: Central Virginia Regional MLS
Originating MLS: Central Virginia Regional MLSFacts & features
Interior
Bedrooms & bathrooms
- Bedrooms: 1
- Bathrooms: 2
- Full bathrooms: 1
- 1/2 bathrooms: 1
Primary bedroom
- Level: First
- Dimensions: 11.1 x 10.4
Foyer
- Level: First
- Dimensions: 8.1 x 4.6
Other
- Description: Tub & Shower
- Level: First
Half bath
- Level: First
Kitchen
- Level: First
- Dimensions: 10.7 x 8.3
Laundry
- Level: First
- Dimensions: 6.8 x 6.6
Living room
- Level: First
- Dimensions: 25.1 x 12.3
Office
- Level: First
- Dimensions: 12.0 x 9.0
Heating
- Electric, Forced Air, Heat Pump
Cooling
- Central Air
Appliances
- Included: Washer/Dryer Stacked, Dishwasher, Electric Water Heater, Disposal, Oven, Refrigerator, Stove
- Laundry: Stacked
Features
- High Ceilings, Main Level Primary
- Flooring: Tile, Wood
- Basement: Interior Entry,Storage Space
- Attic: None
Interior area
- Total interior livable area: 1,003 sqft
- Finished area above ground: 1,003
- Finished area below ground: 0
Property
Parking
- Total spaces: 1
- Parking features: Assigned, Covered, Direct Access
- Garage spaces: 1
Accessibility
- Accessibility features: Accessibility Features, Accessible Elevator Installed
Features
- Levels: One
- Stories: 1
- Patio & porch: Balcony
- Pool features: Fenced, Gunite, In Ground, Lap, Pool, Community
- Fencing: None
- Has view: Yes
- View description: City, Water
- Has water view: Yes
- Water view: Water
- Waterfront features: River Access, Water Access, Walk to Water
- Body of water: James River
Lot
- Size: 1,001 Square Feet
- Features: Landscaped
Details
- Additional structures: Pool House
- Parcel number: 7977137915.412
- Zoning description: UMUC
Construction
Type & style
- Home type: Condo
- Architectural style: Contemporary,Mid Rise
- Property subtype: Condominium
- Attached to another structure: Yes
Materials
- Brick, Drywall
- Roof: Flat
Condition
- Resale
- New construction: No
- Year built: 2007
Utilities & green energy
- Sewer: Public Sewer
- Water: Public
Community & HOA
Community
- Features: Dock, Elevator, Fitness, Marina, Maintained Community, Park, Pool, Storage Facilities, Trails/Paths, Street Lights, Sidewalks
- Security: Fire Sprinkler System
- Subdivision: Village Of Rocketts Landing
HOA
- Has HOA: Yes
- Amenities included: Landscaping
- Services included: Association Management, Common Areas, Insurance, Maintenance Structure, Pool(s), Recreation Facilities, Sewer, Snow Removal, Trash, Water
- HOA fee: $468 monthly
Location
- Region: Henrico
Financial & listing details
- Price per square foot: $319/sqft
- Tax assessed value: $303,100
- Annual tax amount: $2,515
- Date on market: 1/6/2026
- Ownership: Individuals
- Ownership type: Sole Proprietor
Price history
| Date | Event | Price |
|---|---|---|
| 1/2/2026 | Sold | $320,000-1.5%$319/sqft |
Source:  CVRMLS #2530799 Report a problem CVRMLS #2530799 Report a problem | ||
| 12/13/2025 | Pending sale | $325,000$324/sqft |
Source: CVRMLS #2530799 Report a problem | ||
| 11/19/2025 | Listed for sale | $325,000+32.7%$324/sqft |
Source: CVRMLS #2530799 Report a problem | ||
| 1/10/2022 | Sold | $245,000-2%$244/sqft |
Source: CVRMLS #2133302 Report a problem | ||
| 12/8/2021 | Pending sale | $250,000$249/sqft |
Source: CVRMLS #2133302 Report a problem | ||
| 11/29/2021 | Price change | $250,000-2%$249/sqft |
Source: CVRMLS #2133302 Report a problem | ||
| 11/5/2021 | Listed for sale | $255,000+9%$254/sqft |
Source: CVRMLS #2133302 Report a problem | ||
| 4/30/2020 | Sold | $234,000-2.1%$233/sqft |
Source: CVRMLS #2005867 Report a problem | ||
| 3/30/2020 | Pending sale | $239,000$238/sqft |
Source: Joyner Fine Properties #2005867 Report a problem | ||
| 3/16/2020 | Listed for sale | $239,000+27.1%$238/sqft |
Source: Joyner Fine Properties #2005867 Report a problem | ||
| 6/3/2013 | Sold | $188,000$187/sqft |
Source: Public Record Report a problem | ||
Public tax history
| Year | Property taxes | Tax assessment |
|---|---|---|
| 2025 | $2,516 +5% | $303,100 +7.5% |
| 2024 | $2,396 +8.1% | $281,900 +8.1% |
| 2023 | $2,216 +8.5% | $260,700 +8.5% |
| 2022 | $2,042 +2.8% | $240,200 +5.2% |
| 2021 | $1,986 +7% | $228,300 +2% |
| 2020 | $1,857 +3.6% | $223,900 +4.9% |
| 2019 | $1,792 | $213,400 +3.6% |
| 2018 | $1,792 +111.1% | $206,000 +5.5% |
| 2017 | $849 -47.1% | $195,200 +5.7% |
| 2016 | $1,606 | $184,600 |
| 2015 | $1,606 | $184,600 |
| 2014 | $1,606 | $184,600 +5.8% |
| 2013 | -- | $174,500 -2.4% |
| 2012 | -- | $178,800 -19.6% |
| 2011 | -- | $222,400 -8.3% |
| 2010 | -- | $242,400 |
| 2009 | -- | $242,400 |
| 2008 | -- | -- |
Find assessor info on the county website
Neighborhood: Village of Rocketts Landing
Nearby homes
- $258,3001 bd1 ba765 sqft251 Rocketts Way UNIT 308, Henrico, VA 23231Off Market
- $286,8001 bd1 ba986 sqft251 Rocketts Way UNIT 203, Henrico, VA 23231Off Market
- $405,8002 bd2 ba1.4k sqft251 Rocketts Way UNIT 115, Henrico, VA 23231Off Market

- $256,9001 bd1 ba872 sqft251 Rocketts Way UNIT 103, Henrico, VA 23231Off Market
- $319,9001 bd2 ba1k sqft251 Rocketts Way UNIT 210, Henrico, VA 23231Sold
- $271,8001 bd1 ba826 sqft251 Rocketts Way UNIT 316, Henrico, VA 23231Off Market
- $251,1001 bd1 ba765 sqft251 Rocketts Way UNIT 208, Henrico, VA 23231Off Market
- $399,0002 bd2 ba1.4k sqft251 Rocketts Way UNIT 114, Henrico, VA 23231Sold
- $330,0001 bd2 ba1k sqft251 Rocketts Way UNIT 311, Henrico, VA 23231For Sale
Nearby schools
GreatSchools rating
- 2/10Varina Elementary SchoolGrades: PK,3-5Distance: 5.9 mi
- 1/10Rolfe Middle SchoolGrades: 6-8Distance: 3.6 mi
- 2/10Varina High SchoolGrades: 9-12Distance: 3.6 mi
Schools provided by the listing agent
- Elementary: Mehfoud
- Middle: Rolfe
- High: Varina
Source: CVRMLS. This data may not be complete. We recommend contacting the local school district to confirm school assignments for this home.
Get a cash offer in 3 minutes
Find out how much your home could sell for in as little as 3 minutes with a no-obligation cash offer.
Estimated market value
$327,000
Get a cash offer in 3 minutes
Find out how much your home could sell for in as little as 3 minutes with a no-obligation cash offer.
Estimated market value
$327,000
- Virginia
- Henrico County
- Henrico
- 23231
- Village of Rocketts Landing
- 251 Rocketts Way Unit 412
Nearby cities
Nearby neighborhoods
Nearby zip codes
Other Henrico Topics
