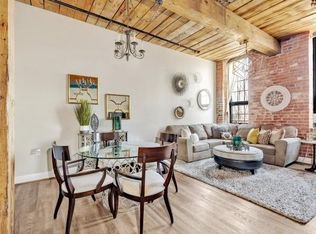
Penthouse Perfection at Rocketts Landing in the Historic Cedar Works Condominium building. Welcome to the crown jewel of Rocketts Landing! This one-of-a-kind penthouse in the historic Cedar Works Building offers stunning character, unmatched privacy, and breathtaking skyline views. Boasting 12-foot cedar plank ceilings, exposed wood beams and columns, and no shared walls, this residence blends historic charm with contemporary luxury. The floor-to-ceiling windows in the open concept living/dining areas and primary suite flood the home with natural light and showcase mesmerizing sunset skies. Step outside onto one of two spacious, private, and covered terraces—ideal for entertaining or relaxing with a view of the Richmond city skyline and even offers a "slivah of the James Rivah"! Inside, the open layout includes: Two spacious bedrooms, each with en-suite bathrooms and a central powder room half-bath for all guest. Custom Closet Factory walk-in closet in the primary suite. Hunter Douglas window treatments, including blackout shades in the second suite. Trane HVAC (installed in 2016) for peace of mind. All appliances included and convey with home. Additional features: Secure, deeded parking space and private storage unit in basement. Bike racks for active residents. Fully secured controlled access building. Enjoy access to community amenities like the two riverfront pools with pool house, 24 hour fitness center, Virginia Capital Trail, and 57 floating slip marina with gas. Just steps away are three popular dining spots: The Boathouse, Island Shrimp Company and The Biryani Corner (Indian). Stroll to the river in minutes, or be downtown in just five. This is more than just a home—it's a lifestyle. Come see why Rocketts Landing is one of Richmond’s most desirable urban communities! CONDO JUST SHY 1600 SQ FEET WITH TWO OUTDOOR COVERED BALCONIES = 395 SQ FEET. STORAGE CAGE CLIMATE CONTROLLED IN BASEMENT 48 SQ FEET.
Sold for $525,000
$525,000
251 Rocketts Way Unit 506, Henrico, VA 23231
2beds
1,597sqft
Condominium
Built in 2007
-- sqft lot
$543,100 Zestimate®
$329/sqft
$2,659 Estimated rent
Home value
$543,100
$500,000 - $592,000
$2,659/mo
Zestimate® history
Owner options
List your home for rent
$2,659/mo
Rent Zestimate®
Find your next renter with Zillow Rental Manager. Plus, with online applications, you can quickly screen prospective tenants – for free.
$2,659/mo
Rent Zestimate®
Refinance and save
$3,804/mo
Est. payment
Refinancing to a lower rate could help reduce your monthly payments and save thousands over the life of the loan.
$3,804/mo
Est. payment
Explore your selling options
Work with a Zillow partner agent
Leverage their expertise and Zillow's premium Showcase listings to get your home seen by more buyers.
Get startedList with your own agent
Get your home in front of millions of buyers by listing it on Zillow.
Learn how to do itSell it yourself
Take full control of how buyers see your home on Zillow by listing For Sale by Owner (FSBO).
List your homeWhat's special
Floating slip marinaTwo outdoor covered balconiesMesmerizing sunset skiesTrane hvacRiverfront poolsEn-suite bathroomsTwo spacious bedrooms
Zillow last checked:
Listing updated:
Listed by:
Stephen Wesson (804)339-8489,
Long & Foster REALTORS
Bought with:
Tom Doome, 0225234392
Samson Properties
Source: CVRMLS,MLS#: 2510898 Originating MLS: Central Virginia Regional MLS
Originating MLS: Central Virginia Regional MLSFacts & features
Interior
Bedrooms & bathrooms
- Bedrooms: 2
- Bathrooms: 3
- Full bathrooms: 2
- 1/2 bathrooms: 1
Primary bedroom
- Level: First
- Dimensions: 17.4 x 13.9
Primary bedroom
- Level: First
- Dimensions: 16.4 x 12.3
Additional room
- Description: CLIMATE CONTROLLED STORAGE CAGE
- Level: Basement
- Dimensions: 6.3 x 7.8
Foyer
- Level: First
- Dimensions: 14.1 x 5.7
Other
- Description: Tub & Shower
- Level: First
Half bath
- Level: First
Kitchen
- Level: First
- Dimensions: 14.4 x 12.3
Laundry
- Level: First
- Dimensions: 6.2 x 5.6
Living room
- Description: FLOOR TO CEILING WINDOWS
- Level: First
- Dimensions: 21.4 x 22.2
Heating
- Electric, Heat Pump
Cooling
- Central Air, Electric
Appliances
- Included: Cooktop, Dryer, Dishwasher, Electric Cooking, Electric Water Heater, Freezer, Disposal, Microwave, Range, Refrigerator
- Laundry: Common Area
Features
- Beamed Ceilings, Balcony, Bedroom on Main Level, Ceiling Fan(s), Dining Area, Double Vanity, Granite Counters, High Ceilings, Main Level Primary, Walk-In Closet(s), Window Treatments
- Flooring: Partially Carpeted, Tile, Wood
- Windows: Window Treatments
- Basement: Storage Space
- Attic: None
- Has fireplace: No
Interior area
- Total interior livable area: 1,597 sqft
- Finished area above ground: 1,597
- Finished area below ground: 0
Property
Parking
- Total spaces: 1
- Parking features: Assigned, Covered, Garage Door Opener
- Garage spaces: 1
Features
- Levels: One
- Stories: 1
- Patio & porch: Balcony, Glass Enclosed, Wrap Around
- Exterior features: Storage
- Pool features: Pool, Community
- Fencing: None
- Has view: Yes
- View description: City, Water
- Has water view: Yes
- Water view: Water
- Waterfront features: Walk to Water
- Body of water: PARTIAL VIEWS OF JAMES RIVER
Lot
- Size: 1,598 Square Feet
Details
- Parcel number: 7977137915.506
- Zoning description: UMUC
Construction
Type & style
- Home type: Condo
- Architectural style: Contemporary,Modern,Mid Rise
- Property subtype: Condominium
- Attached to another structure: Yes
Materials
- Brick, Drywall, Frame, Concrete
- Roof: Flat,Rubber
Condition
- Resale
- New construction: No
- Year built: 2007
Utilities & green energy
- Sewer: Public Sewer
- Water: Public
Community & HOA
Community
- Features: Elevator, Fitness, Home Owners Association, Laundry Facilities, Marina, Pool, Public Transportation, Storage Facilities
- Security: Controlled Access, Fire Sprinkler System
- Subdivision: Village Of Rocketts Landing
HOA
- Has HOA: Yes
- Amenities included: Management
- HOA fee: $653 monthly
Location
- Region: Henrico
Financial & listing details
- Price per square foot: $329/sqft
- Tax assessed value: $531,900
- Annual tax amount: $4,065
- Date on market: 12/21/2025
- Ownership: Individuals
- Ownership type: Sole Proprietor
Price history
| Date | Event | Price |
|---|---|---|
| 7/24/2025 | Sold | $525,000-4.5%$329/sqft |
Source:  CVRMLS #2510898 Report a problem CVRMLS #2510898 Report a problem | ||
| 6/3/2025 | Pending sale | $550,000$344/sqft |
Source: CVRMLS #2510898 Report a problem | ||
| 5/2/2025 | Listed for sale | $550,000+41%$344/sqft |
Source: CVRMLS #2510898 Report a problem | ||
| 10/23/2019 | Sold | $390,000+0%$244/sqft |
Source: CVRMLS #1928976 Report a problem | ||
| 9/16/2019 | Listed for sale | $389,900+107.4%$244/sqft |
Source: Central Virginia Realty Inc #1928976 Report a problem | ||
| 10/6/2018 | Sold | $188,000-49.1%$118/sqft |
Source: Agent Provided Report a problem | ||
| 7/12/2013 | Sold | $369,000$231/sqft |
Source: CVRMLS #1306375 Report a problem | ||
Public tax history
| Year | Property taxes | Tax assessment |
|---|---|---|
| 2025 | $4,415 +8.6% | $531,900 +11.2% |
| 2024 | $4,066 +8.1% | $478,300 +8.1% |
| 2023 | $3,762 +8.5% | $442,600 +8.5% |
| 2022 | $3,467 +2.7% | $407,900 +5.2% |
| 2021 | $3,375 +6.9% | $387,900 +2% |
| 2020 | $3,156 +3.6% | $380,400 +4.9% |
| 2019 | $3,048 | $362,800 +3.6% |
| 2018 | $3,048 +111.1% | $350,300 +5.5% |
| 2017 | $1,444 -50% | $331,900 |
| 2016 | $2,888 | $331,900 |
| 2015 | $2,888 | $331,900 |
| 2014 | $2,888 | $331,900 +14.1% |
| 2013 | -- | $291,000 -25.5% |
| 2012 | -- | $390,800 -21.3% |
| 2011 | -- | $496,300 |
| 2010 | -- | $496,300 |
| 2009 | -- | $496,300 |
| 2008 | -- | -- |
Find assessor info on the county website
Neighborhood: Village of Rocketts Landing
Nearby homes
- $256,8001 bd1 ba765 sqft251 Rocketts Way UNIT 308, Henrico, VA 23231Off Market
- $285,0001 bd1 ba986 sqft251 Rocketts Way UNIT 203, Henrico, VA 23231Off Market
- $407,5002 bd2 ba1.4k sqft251 Rocketts Way UNIT 115, Henrico, VA 23231Off Market

- $256,9001 bd1 ba872 sqft251 Rocketts Way UNIT 103, Henrico, VA 23231Off Market
- $319,9001 bd2 ba1k sqft251 Rocketts Way UNIT 210, Henrico, VA 23231Sold
- $270,6001 bd1 ba826 sqft251 Rocketts Way UNIT 316, Henrico, VA 23231Off Market
- $251,1001 bd1 ba765 sqft251 Rocketts Way UNIT 208, Henrico, VA 23231Off Market
- $399,0002 bd2 ba1.4k sqft251 Rocketts Way UNIT 114, Henrico, VA 23231Sold
- $340,0001 bd2 ba1k sqft251 Rocketts Way UNIT 311, Henrico, VA 23231For Sale
Nearby schools
GreatSchools rating
- 2/10Varina Elementary SchoolGrades: PK,3-5Distance: 5.9 mi
- 1/10Rolfe Middle SchoolGrades: 6-8Distance: 3.6 mi
- 2/10Varina High SchoolGrades: 9-12Distance: 3.6 mi
Schools provided by the listing agent
- Elementary: Mehfoud
- Middle: Rolfe
- High: Varina
Source: CVRMLS. This data may not be complete. We recommend contacting the local school district to confirm school assignments for this home.
Get a cash offer in 3 minutes
Find out how much your home could sell for in as little as 3 minutes with a no-obligation cash offer.
Estimated market value
$543,100
Get a cash offer in 3 minutes
Find out how much your home could sell for in as little as 3 minutes with a no-obligation cash offer.
Estimated market value
$543,100
- Virginia
- Henrico County
- Henrico
- 23231
- Village of Rocketts Landing
- 251 Rocketts Way Unit 506
Nearby cities
Nearby neighborhoods
Nearby zip codes
Other Henrico Topics
