MODERN PENTHOUSE LIVING with views of the James River and the Rocketts Landing Community.
--The one you’ve been waiting for has arrived. Fully renovated in 2024, this top-floor Cedar Works penthouse delivers the ultimate Richmond lifestyle.
_____________________________________________________________________________________________________________
The Upgrades: New luxury vinyl plank flooring, designer lighting, stunning renovated kitchen with Cambria quartz waterfall counters and stainless appliances, newer designer carpeting, custom closet shelving, remote controlled window shades, and so much more.
_____________________________________________________________________________________________________________
The Views: Panoramic James River vistas from your private covered top floor balcony.
_____________________________________________________________________________________________________________
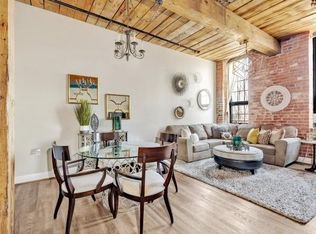
The Layout: 2 spacious bedrooms, 2 updated spa-baths, separate office, kitchen with bar seating that opens to the living and dining areas, and spacious laundry / utility room, all within a space that provides airy 10’+ ceilings and historic wood beams and brick accents.
_____________________________________________________________________________________________________________
The Perks: TWO dedicated secure parking spaces, private secure storage within the building, and maintenance free living in a resort-like community unlike any other in Richmond.
Living here means door-step access to 24-hour fitness, The Capital Trail, sand volleyball, 2 riverfront pools, and some of RVA's best dining including The Boathouse Restaurant. Don’t miss this rare chance to own a one of a kind home and a piece of Richmond’s history with all the modern bells and whistles. Call today for a private showing!
Sold for $640,000
$640,000
251 Rocketts Way Unit 510, Henrico, VA 23231
2beds
1,715sqft
Condominium
Built in 2007
-- sqft lot
$642,400 Zestimate®
$373/sqft
$2,944 Estimated rent
Home value
$642,400
$604,000 - $681,000
$2,944/mo
Zestimate® history
Owner options
List your home for rent
$2,944/mo
Rent Zestimate®
Find your next renter with Zillow Rental Manager. Plus, with online applications, you can quickly screen prospective tenants – for free.
$2,944/mo
Rent Zestimate®
Refinance and save
$4,568/mo
Est. payment
Refinancing to a lower rate could help reduce your monthly payments and save thousands over the life of the loan.
$4,568/mo
Est. payment
Explore your selling options
Work with a Zillow partner agent
Leverage their expertise and Zillow's premium Showcase listings to get your home seen by more buyers.
Get startedList with your own agent
Get your home in front of millions of buyers by listing it on Zillow.
Learn how to do itSell it yourself
Take full control of how buyers see your home on Zillow by listing For Sale by Owner (FSBO).
List your homeWhat's special
Zillow last checked:
Listing updated:
Listed by:
Steven Smith (859)351-7498,
Long & Foster REALTORS,
Stephen Wesson 804-339-8489,
Long & Foster REALTORS
Bought with:
Brooke Bryan, 0225271181
Compass
Source: CVRMLS,MLS#: 2600552 Originating MLS: Central Virginia Regional MLS
Originating MLS: Central Virginia Regional MLSFacts & features
Interior
Bedrooms & bathrooms
- Bedrooms: 2
- Bathrooms: 2
- Full bathrooms: 2
Primary bedroom
- Level: First
- Dimensions: 0 x 0
Bedroom 2
- Description: Currently used as a den
- Level: First
- Dimensions: 0 x 0
Additional room
- Level: First
- Dimensions: 0 x 0
Dining room
- Level: First
- Dimensions: 0 x 0
Other
- Description: Tub & Shower
- Level: First
Kitchen
- Level: First
- Dimensions: 0 x 0
Laundry
- Level: First
- Dimensions: 0 x 0
Living room
- Level: First
- Dimensions: 0 x 0
Office
- Level: First
- Dimensions: 0 x 0
Heating
- Electric, Heat Pump
Cooling
- Central Air, Electric
Appliances
- Included: Dryer, Dishwasher, Electric Cooking, Electric Water Heater, Freezer, Disposal, Ice Maker, Microwave, Oven, Refrigerator, Smooth Cooktop, Stove, Washer
- Laundry: Washer Hookup, Dryer Hookup
Features
- Beamed Ceilings, Bedroom on Main Level, Dining Area, Double Vanity, Granite Counters, High Ceilings, Bath in Primary Bedroom, Main Level Primary, Recessed Lighting, Cable TV, Walk-In Closet(s), Window Treatments
- Flooring: Partially Carpeted, Tile, Vinyl
- Windows: Window Treatments
- Has basement: No
- Attic: None
- Has fireplace: No
Interior area
- Total interior livable area: 1,715 sqft
- Finished area above ground: 1,715
- Finished area below ground: 0
Property
Parking
- Total spaces: 2
- Parking features: Assigned, Covered, Detached, Garage, On Street
- Garage spaces: 2
- Has uncovered spaces: Yes
Features
- Levels: One
- Stories: 1
- Patio & porch: Balcony, Porch
- Exterior features: Dock, Porch, Storage
- Pool features: Community, Pool
- Fencing: None
- Has view: Yes
- View description: City, Water
- Has water view: Yes
- Water view: Water
- Waterfront features: River Front, Walk to Water
- Body of water: James River
Lot
- Size: 1,716 Square Feet
Details
- Parcel number: 7977137915.510
Construction
Type & style
- Home type: Condo
- Architectural style: Contemporary,Mid Rise
- Property subtype: Condominium
- Attached to another structure: Yes
Materials
- Brick, Drywall
- Roof: Flat,Rubber,Tar/Gravel
Condition
- Resale
- New construction: No
- Year built: 2007
Utilities & green energy
- Sewer: Public Sewer
- Water: Public
Community & HOA
Community
- Features: Home Owners Association
- Security: Controlled Access, Fire Sprinkler System, Smoke Detector(s)
- Subdivision: Village Of Rocketts Landing
HOA
- Has HOA: Yes
- Services included: Common Areas, Insurance, Maintenance Structure
- HOA fee: $739 monthly
Location
- Region: Henrico
Financial & listing details
- Price per square foot: $373/sqft
- Tax assessed value: $574,600
- Annual tax amount: $4,769
- Date on market: 4/18/2026
- Ownership: Individuals
- Ownership type: Sole Proprietor
Price history
| Date | Event | Price |
|---|---|---|
| 5/27/2026 | Sold | $640,000-1.3%$373/sqft |
Source:  CVRMLS #2600552 Report a problem CVRMLS #2600552 Report a problem | ||
| 2/24/2026 | Pending sale | $648,750$378/sqft |
Source: CVRMLS #2600552 Report a problem | ||
| 1/16/2026 | Listed for sale | $648,750-0.2%$378/sqft |
Source: CVRMLS #2600552 Report a problem | ||
| 1/1/2026 | Listing removed | $650,000$379/sqft |
Source: CVRMLS #2518941 Report a problem | ||
| 10/30/2025 | Price change | $650,000-5.1%$379/sqft |
Source: CVRMLS #2518941 Report a problem | ||
| 9/8/2025 | Price change | $684,900-0.7%$399/sqft |
Source: CVRMLS #2518941 Report a problem | ||
| 7/18/2025 | Listed for sale | $689,900$402/sqft |
Source: CVRMLS #2518941 Report a problem | ||
| 7/18/2025 | Listing removed | $689,900$402/sqft |
Source: CVRMLS #2507967 Report a problem | ||
| 4/1/2025 | Listed for sale | $689,900+15%$402/sqft |
Source: CVRMLS #2507967 Report a problem | ||
| 5/1/2024 | Sold | $600,000+1.9%$350/sqft |
Source:  WMLS #2400753 Report a problem WMLS #2400753 Report a problem | ||
| 3/22/2024 | Pending sale | $589,000$343/sqft |
Source: WMLS #2400753 Report a problem | ||
| 3/21/2024 | Listed for sale | $589,000+59.6%$343/sqft |
Source: WMLS #2400753 Report a problem | ||
| 7/16/2013 | Sold | $369,000$215/sqft |
Source: Public Record Report a problem | ||
Public tax history
| Year | Property taxes | Tax assessment |
|---|---|---|
| 2025 | $4,769 +7.5% | $574,600 +10.1% |
| 2024 | $4,434 +7.8% | $521,700 +7.8% |
| 2023 | $4,115 +8.4% | $484,100 +8.4% |
| 2022 | $3,795 +2.5% | $446,500 +5% |
| 2021 | $3,701 +15.1% | $425,400 +4.2% |
| 2020 | $3,216 +3.4% | $408,300 +10.5% |
| 2019 | $3,109 | $369,600 +3.4% |
| 2018 | $3,109 +110.5% | $357,400 +5.3% |
| 2017 | $1,477 -51.7% | $339,500 -3.4% |
| 2016 | $3,057 +0.6% | $351,400 +0.6% |
| 2015 | $3,040 | $349,400 |
| 2014 | $3,040 | $349,400 +13.4% |
| 2013 | -- | $308,000 -14.4% |
| 2012 | -- | $359,900 -19.9% |
| 2011 | -- | $449,100 |
| 2010 | -- | $449,100 |
| 2009 | -- | $449,100 |
| 2008 | -- | -- |
Find assessor info on the county website
Neighborhood: Village of Rocketts Landing
Nearby homes
- $256,8001 bd1 ba765 sqft251 Rocketts Way UNIT 308, Henrico, VA 23231Off Market
- $285,0001 bd1 ba986 sqft251 Rocketts Way UNIT 203, Henrico, VA 23231Off Market
- $407,5002 bd2 ba1.4k sqft251 Rocketts Way UNIT 115, Henrico, VA 23231Off Market

- $256,9001 bd1 ba872 sqft251 Rocketts Way UNIT 103, Henrico, VA 23231Off Market
- $319,9001 bd2 ba1k sqft251 Rocketts Way UNIT 210, Henrico, VA 23231Sold
- $270,6001 bd1 ba826 sqft251 Rocketts Way UNIT 316, Henrico, VA 23231Off Market
- $251,1001 bd1 ba765 sqft251 Rocketts Way UNIT 208, Henrico, VA 23231Off Market
- $399,0002 bd2 ba1.4k sqft251 Rocketts Way UNIT 114, Henrico, VA 23231Sold
- $340,0001 bd2 ba1k sqft251 Rocketts Way UNIT 311, Henrico, VA 23231For Sale
Nearby schools
GreatSchools rating
- 2/10Varina Elementary SchoolGrades: PK,3-5Distance: 5.9 mi
- 1/10Rolfe Middle SchoolGrades: 6-8Distance: 3.6 mi
- 2/10Varina High SchoolGrades: 9-12Distance: 3.6 mi
Schools provided by the listing agent
- Elementary: Varina
- Middle: Rolfe
- High: Varina
Source: CVRMLS. This data may not be complete. We recommend contacting the local school district to confirm school assignments for this home.
Get a cash offer in 3 minutes
Find out how much your home could sell for in as little as 3 minutes with a no-obligation cash offer.
Estimated market value
$642,400
Get a cash offer in 3 minutes
Find out how much your home could sell for in as little as 3 minutes with a no-obligation cash offer.
Estimated market value
$642,400
- Virginia
- Henrico County
- Henrico
- 23231
- Village of Rocketts Landing
- 251 Rocketts Way Unit 510
Nearby cities
Nearby neighborhoods
Nearby zip codes
Other Henrico Topics
