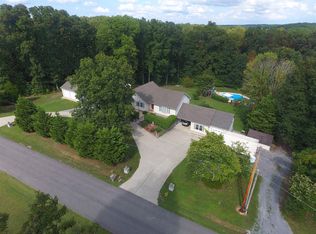
This 3 story home offers 3 bedrooms/ 2.5 bath with 2nd kitchen and in-laws suite/possible 4th bedroom located in the basement. Situated on 5 acres in a quiet neighborhood, this 2600 +/- sq. ft. home offers tons of space, abundance of storage, garden shed, Huge 60x40 detached shop with concrete floors and separate meter, as well as privacy with the convenience of being just minutes to Downtown Dickson. The main level holds the master bedroom with walk-in closet. The second floor bears two bedrooms and bath. The finished basement offers a kitchen, half bath, storage room and plenty of space to add that 4th bedroom. Priced below market and with a few upgrades, could have instant equity.
Closed
Zillow last checked:
Listing updated:
Bought with:
Nicole Simmons, 335112
Premier Realty and Management
Source: RealTracs MLS as distributed by MLS GRID,MLS#: 3118732
Price history
| Date | Event | Price |
|---|---|---|
| 8/12/2026 | Sold | $432,700-5.9%$165/sqft |
Source:  RealTracs MLS as distributed by MLS GRID #3118732 Report a problem RealTracs MLS as distributed by MLS GRID #3118732 Report a problem | ||
| 7/23/2026 | Contingent | $459,900$175/sqft |
Source: RealTracs MLS as distributed by MLS GRID #3118732 Report a problem | ||
| 3/2/2026 | Listed for sale | $459,900$175/sqft |
Source: RealTracs MLS as distributed by MLS GRID #3118732 Report a problem | ||
| 2/19/2026 | Contingent | $459,900$175/sqft |
Source: RealTracs MLS as distributed by MLS GRID #3118732 Report a problem | ||
| 1/30/2026 | Listed for sale | $459,900+267.9%$175/sqft |
Source: RealTracs MLS as distributed by MLS GRID #3118732 Report a problem | ||
| 8/30/2012 | Sold | $125,000-37.3%$48/sqft |
Source: Public Record Report a problem | ||
| 6/14/2012 | Price change | $199,500-7.2%$76/sqft |
Source: EXIT Now Realty #1334453 Report a problem | ||
| 3/15/2012 | Listed for sale | $214,900+974.5%$82/sqft |
Source: EXIT Now Realty #1334453 Report a problem | ||
| 12/8/1993 | Sold | $20,000$8/sqft |
Source: Public Record Report a problem | ||
Get a cash offer in 3 minutes
Find out how much your home could sell for in as little as 3 minutes with a no-obligation cash offer.
Estimated market value
$432,700
