In a realm where the ordinary prevails, this embodiment of refined coastal elegance stands as a rare gem. Your pursuit of excellence deserves nothing less; discover the zenith of Nocatee sophistication. We extend an invitation to immerse yourself in this unparalleled lifestyle. Welcome to your serene coastal haven: A meticulously crafted open-concept residence spanning 3,073 square feet, featuring four bedrooms, three-and-a-half baths, a dedicated office with custom built-ins and French doors, and versatile flex space that doubles as formal dining. A spacious loft enhances the upper level, complemented by a three-car tandem garage.
Throughout, discerning upgrades abound. The gourmet kitchen boasts quartz countertops, premium appliances, refreshed white cabinetry, and a walk-in pantry. The luminous family room, with its built-in entertainment center accented by shiplap, offers captivating pool vistas and luxury vinyl flooring that extends seamlessly across the home. The formal dining or flex area is enclosed by elegant barn doors, while the custom office with built-in provides a refined workspace. The expansive primary suite serves as a tranquil retreat, panoramic views of the backyard oasis, an oversized California walk-in closet, and a spa-like en-suite bath. A gracious breakfast nook, framed by triple sliding doors, opens to your private tropical sanctuary: a generously proportioned heated pool enveloped by a sophisticated screened enclosure and covered lanai with paver flooring, complete with an outdoor kitchen. This idyllic space invites refined relaxation, al fresco dining, poolside repose, and seamless gatherings with loved ones, fostering effortless indoor-outdoor harmony. Nestled within the esteemed Nocatee master-planned community in Ponte Vedra, Florida, this golf-cart-friendly enclave epitomizes resort-style coastal living, blending vitality, community, and tranquility. Residents relish exclusive amenities, including multiple pools, fitness centers, parks, and splash water parks, alongside St. Johns County's top-rated A+ schools. Nocatee features miles of picturesque trails, vibrant town centers with upscale boutiques and eateries, on-site medical facilities, and convenient proximity to pristine beaches for invigorating strolls and captivating sunrises. This is more than a residence--it is the embodiment of the gracious, sun-kissed Florida lifestyle you have envisioned, at the heart of Nocatee.
Welcome home.
Closed
$925,000
251 ROYAL LAKE Drive, Ponte Vedra, FL 32081
4beds
3,073sqft
Single Family Residence
Built in 2010
9,583 Square Feet Lot
$927,000 Zestimate®
$301/sqft
$4,925 Estimated rent
Home value
$927,000
$871,000 - $983,000
$4,925/mo
Zestimate® history
Owner options
List your home for rent
$4,925/mo
Rent Zestimate®
Find your next renter with Zillow Rental Manager. Plus, with online applications, you can quickly screen prospective tenants – for free.
$4,925/mo
Rent Zestimate®
Refinance and save
$6,192/mo
Est. payment
Refinancing to a lower rate could help reduce your monthly payments and save thousands over the life of the loan.
$6,192/mo
Est. payment
Explore your selling options
Work with a Zillow partner agent
Leverage their expertise and Zillow's premium Showcase listings to get your home seen by more buyers.
Get startedList with your own agent
Get your home in front of millions of buyers by listing it on Zillow.
Learn how to do itSell it yourself
Take full control of how buyers see your home on Zillow by listing For Sale by Owner (FSBO).
List your homeWhat's special
Three-car tandem garageThree-and-a-half bathsOutdoor kitchenPrivate tropical sanctuaryFour bedroomsCaptivating pool vistasPremium appliances
Zillow last checked:
Listing updated:
Listed by:
ROBERTA GJELOSHAJ 904-571-7966,
ONE SOTHEBY'S INTERNATIONAL REALTY 305-666-0562
Bought with:
ADAM CROCKETT, 3573914
REAL BROKER LLC
Source: realMLS,MLS#: 2130843
Facts & features
Interior
Bedrooms & bathrooms
- Bedrooms: 4
- Bathrooms: 4
- Full bathrooms: 3
- 1/2 bathrooms: 1
Heating
- Electric, Heat Pump
Cooling
- Electric
Appliances
- Included: Dishwasher, Double Oven, Dryer, Gas Oven, Gas Range, Gas Water Heater, Microwave, Refrigerator, Tankless Water Heater, Washer, Water Softener Owned
- Laundry: Electric Dryer Hookup, In Unit, Lower Level, Washer Hookup
Features
- Breakfast Bar, Breakfast Nook, Eat-in Kitchen, Entrance Foyer, Kitchen Island, Open Floorplan, Pantry, Primary Bathroom -Tub with Separate Shower, Master Downstairs, Split Bedrooms, Walk-In Closet(s)
- Flooring: Vinyl
Interior area
- Total interior livable area: 3,073 sqft
Property
Parking
- Total spaces: 3
- Parking features: Attached, Garage, Garage Door Opener
- Attached garage spaces: 3
Features
- Levels: Two
- Stories: 2
- Patio & porch: Covered, Porch, Screened
- Exterior features: Outdoor Kitchen
- Pool features: In Ground, Electric Heat, Screen Enclosure
- Fencing: Back Yard,Privacy
- Has view: Yes
- View description: Pool, Protected Preserve, Trees/Woods
Lot
- Size: 9,583 Square Feet
- Features: Few Trees
Details
- Parcel number: 0702722960
Construction
Type & style
- Home type: SingleFamily
- Property subtype: Single Family Residence
Materials
- Roof: Shingle
Condition
- Updated/Remodeled
- New construction: No
- Year built: 2010
Utilities & green energy
- Sewer: Public Sewer
- Water: Public
- Utilities for property: Cable Available, Electricity Connected, Natural Gas Connected, Sewer Connected, Water Connected
Community & HOA
Community
- Subdivision: Willowcove
HOA
- Has HOA: Yes
- Amenities included: Pool, Children's Pool, Clubhouse, Dog Park, Fitness Center, Jogging Path, Park, Pickleball, Playground, Tennis Court(s)
- HOA fee: $231 quarterly
Location
- Region: Ponte Vedra
Financial & listing details
- Price per square foot: $301/sqft
- Tax assessed value: $698,800
- Annual tax amount: $8,241
- Date on market: 2/19/2026
- Listing terms: Cash,Conventional,USDA Loan,VA Loan
Price history
| Date | Event | Price |
|---|---|---|
| 3/13/2026 | Sold | $925,000+5.7%$301/sqft |
Source:  realMLS #2130843 Report a problem realMLS #2130843 Report a problem | ||
| 2/19/2026 | Listed for sale | $875,000+77.8%$285/sqft |
Source: realMLS #2130843 Report a problem | ||
| 6/20/2018 | Sold | $492,000-3.5%$160/sqft |
Source: realMLS #910181 Report a problem | ||
| 6/5/2018 | Pending sale | $509,900$166/sqft |
Source: WATSON REALTY CORP #910181 Report a problem | ||
| 2/27/2018 | Price change | $509,900-1%$166/sqft |
Source: Watson Realty Corp. #910181 Report a problem | ||
| 11/20/2017 | Listed for sale | $515,000+15%$168/sqft |
Source: WATSON REALTY CORP #910181 Report a problem | ||
| 10/7/2010 | Sold | $448,006$146/sqft |
Source: Public Record Report a problem | ||
Public tax history
| Year | Property taxes | Tax assessment |
|---|---|---|
| 2025 | $8,242 +9.2% | $445,863 +2.9% |
| 2024 | $7,545 +1.3% | $433,297 +3% |
| 2023 | $7,446 +1.8% | $420,677 +3% |
| 2022 | $7,312 +0.3% | $408,424 +3% |
| 2021 | $7,287 +0.2% | $396,528 +1.4% |
| 2020 | $7,272 -1.4% | $391,053 +2.2% |
| 2019 | $7,377 | $382,575 +19.5% |
| 2018 | $7,377 +12.9% | $320,017 +2.1% |
| 2017 | $6,535 | $313,435 -0.9% |
| 2016 | $6,535 0% | $316,198 +0.7% |
| 2015 | $6,538 -1.2% | $314,000 +4% |
| 2014 | $6,618 | $302,029 +1.4% |
| 2013 | -- | $297,966 +1.7% |
| 2012 | -- | $292,985 -0.6% |
| 2011 | -- | $294,758 |
Find assessor info on the county website
Neighborhood: 32081
Nearby homes
- $757,2003 bd2 ba2.9k sqft263 Royal Lake Dr, Ponte Vedra, FL 32081Off Market
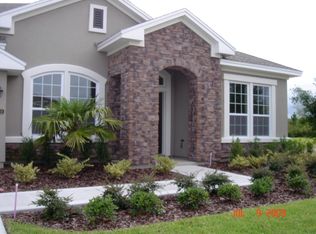
- $650,0003 bd2 ba2.1k sqft241 Royal Lake Dr, Ponte Vedra, FL 32081Sold

- $738,3005 bd3 ba2.7k sqft233 Royal Lake Dr, Ponte Vedra, FL 32081Off Market
- $850,1004 bd3 ba2.6k sqft277 Royal Lake Dr, Ponte Vedra, FL 32081Off Market

- $744,3003 bd3 ba3.3k sqft252 Royal Lake Dr, Ponte Vedra, FL 32081Off Market
- $706,6003 bd2 ba3k sqft218 Royal Lake Dr, Ponte Vedra, FL 32081Off Market
- $820,5004 bd3 ba2.9k sqft264 Royal Lake Dr, Ponte Vedra, FL 32081Off Market
- $995,8004 bd4 ba3.1k sqft223 Royal Lake Dr, Ponte Vedra, FL 32081Off Market
Nearby schools
GreatSchools rating
- 10/10PALM VALLEY ACADEMYGrades: K-8Distance: 1.8 mi
- 9/10Allen D Nease Senior High SchoolGrades: 8-12Distance: 1.9 mi
Schools provided by the listing agent
- Elementary: Palm Valley Academy
- Middle: Palm Valley Academy
- High: Allen D. Nease
Source: realMLS. This data may not be complete. We recommend contacting the local school district to confirm school assignments for this home.
Get a cash offer in 3 minutes
Find out how much your home could sell for in as little as 3 minutes with a no-obligation cash offer.
Estimated market value
$927,000
Get a cash offer in 3 minutes
Find out how much your home could sell for in as little as 3 minutes with a no-obligation cash offer.
Estimated market value
$927,000
- Florida
- Saint Johns County
- Ponte Vedra
- 32081
- 251 ROYAL LAKE Drive
Nearby cities
Nearby zip codes
Other Ponte Vedra Topics
