Skip main navigation
Sold for $540,000
  • $540,000

    251 S 15th Avenue, Brighton, CO 80601

    4beds
    2,428sqft
    Single Family Residence
    Built in 1969
    8,750 Square Feet Lot
    $516,100 Zestimate®
    $222/sqft
    $2,792 Estimated rent

    Home value

    $516,100

    $480,000 - $552,000

    $2,792/mo

    Zestimate® history
    Loading
    Loading...

    Owner options

    List your home for rent

    $2,792/mo

    Rent Zestimate®

    Find your next renter with Zillow Rental Manager. Plus, with online applications, you can quickly screen prospective tenants – for free.

    Learn more

    $2,792/mo

    Rent Zestimate®

    Refinance and save

    $3,170/mo

    Est. payment

    Refinancing to a lower rate could help reduce your monthly payments and save thousands over the life of the loan.

    See today's rates

    $3,170/mo

    Est. payment

    Explore your selling options

    Work with a Zillow partner agent

    Leverage their expertise and Zillow's premium Showcase listings to get your home seen by more buyers.

    Get started

    List with your own agent

    Get your home in front of millions of buyers by listing it on Zillow.

    Learn how to do it

    Sell it yourself

    Take full control of how buyers see your home on Zillow by listing For Sale by Owner (FSBO).

    List your home

    What's special

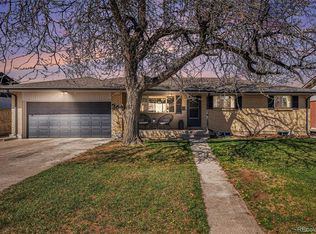
    Stunning 4-Bed, 3-Bath Brick Ranch with Elegant Touches! NO HOA! Step into this beautifully designed brick ranch home, where modern elegance meets cozy charm. As you enter, you'll be greeted by gleaming wood flooring and a striking modern fireplace, setting the perfect ambiance in the open-concept living space. The spacious kitchen with brand new stainless steel appliances flows seamlessly into a sunroom that adds an additional appx 300 sq ft— perfect for an intimate dining room or an ideal spot to enjoy your morning coffee or unwind after a long day. The backyard is a true retreat, featuring lush green lawn space and designer pavement with huge patio leading to two sheds and a spacious workshop—perfect for hobbies, storage, or extra workspace and the home has a tandem garage attached. Whether you're hosting summer barbecues or relaxing with a book, this outdoor oasis is sure to impress. The primary suite offers a private sanctuary, a large closet with its own luxurious en-suite bath, complete with an oversized walk-in shower, adorned with stunning tile work and a dual vanity. This home features the convenience of two laundry rooms one on the main floor and one downstairs. But that’s not all! Head downstairs to a fully finished, carpeted basement with a large family room perfect for entertaining, and two extra spacious rooms—a perfect setup for generational living or a guest suite. This home truly has it all—space, style, and functionality. Come see it in person before it's gone! Schedule your showing today!

    Zillow last checked:

    Listing updated:

    Listed by:

    Angelina Martinez 720-936-0977 angelina.martinez@kw.com,

    Keller Williams Preferred Realty

    Bought with:

    Ashley Bremmer, 100094534

    Century 21 Signature Realty North, Inc.

    Source: REcolorado as distributed by MLS GRID,MLS#: 2088258MLS Logo

    Facts & features

    Interior

    Bedrooms & bathrooms
    • Bedrooms: 4
    • Bathrooms: 3
    • Full bathrooms: 1
    • 3/4 bathrooms: 2
    • Main level bathrooms: 2
    • Main level bedrooms: 2
    Primary bedroom
    • Description: Spacious Primary, Ceiling Fan, Hardwood Flooring
    • Level: Main
    Bedroom
    • Description: Hardwood Flooring, Canned Lighting
    • Level: Main
    Bedroom
    • Description: Plush Carpet, Egress Window
    • Level: Basement
    Bedroom
    • Description: Plush Carpet, Egress Window
    • Level: Basement
    Primary bathroom
    • Description: Fully Remodeled, Large Walkin Shower, Dual Vanities
    • Level: Main
    Bathroom
    • Description: Full Remodeled Bath, Majestic Tilework
    • Level: Main
    Bathroom
    • Description: Majestic Tiled, Fully Remodeled
    • Level: Basement
    Dining room
    • Description: Intimate Dining Area In Sunroom Also Eat In Kitchen Dining Area
    • Level: Main
    Family room
    • Description: Perfect For Entertaining, Game Room, Theater Room
    • Level: Basement
    Kitchen
    • Description: New Stainless Steel Appliances, Hooded Gas Stove, White Shaker Cabinets, Quartz Countertops
    • Level: Main
    Laundry
    • Description: Main Floor Spacious Laundry Room
    • Level: Main
    Laundry
    • Description: Additional Laundry Room Downstairs
    • Level: Basement
    Living room
    • Description: Open Concept, Hardwood Flooring, Modern And Elegant Fireplace
    • Level: Main
    Sun room
    • Description: Plenty Of Natural Light
    • Level: Main
    Heating
    • Forced Air
    Cooling
    • Central Air
    Appliances
    • Included: Dishwasher, Disposal, Range, Range Hood, Refrigerator
    Features
    • Open Floorplan, Quartz Counters, Walk-In Closet(s)
    • Flooring: Carpet, Tile, Wood
    • Windows: Double Pane Windows
    • Basement: Finished,Full
    • Number of fireplaces: 1
    • Fireplace features: Living Room
    Interior area
    • Total structure area: 2,428
    • Total interior livable area: 2,428 sqft
    • Finished area above ground: 1,348
    • Finished area below ground: 232

    Property

    Parking
    • Total spaces: 2
    • Parking features: Concrete
    • Attached garage spaces: 2
    Features
    • Levels: One
    • Stories: 1
    • Exterior features: Private Yard, Rain Gutters
    • Fencing: Full
    Lot
    • Size: 8,750 Square Feet
    • Features: Landscaped
    Details
    • Parcel number: R0006013
    • Special conditions: Standard

    Construction

    Type & style
    • Home type: SingleFamily
    • Architectural style: Traditional
    • Property subtype: Single Family Residence
    Materials
    • Brick, Frame
    Condition
    • Updated/Remodeled
    • Year built: 1969

    Utilities & green energy

    • Sewer: Public Sewer
    • Water: Public

    Community & HOA

    Community
    • Security: Carbon Monoxide Detector(s), Smoke Detector(s)
    • Subdivision: Sheraton Park
    HOA
    • Has HOA: No
    Location
    • Region: Brighton

    Financial & listing details

    • Price per square foot: $222/sqft
    • Tax assessed value: $465,000
    • Annual tax amount: $3,285
    • Date on market: 4/3/2025
    • Listing terms: Cash,Conventional,FHA,VA Loan
    • Exclusions: Personal Property And Staging Items
    • Ownership: Corporation/Trust

    Price history

    DateEventPrice
    4/29/2025Sold$540,000-0.9%$222/sqft
    Source: REcolorado as distributed by MLS GRID #2088258 Report a problem
    4/7/2025Pending sale$545,000$224/sqft
    Source: REcolorado as distributed by MLS GRID #2088258 Report a problem
    4/3/2025Listed for sale$545,000+62.7%$224/sqft
    Source: REcolorado as distributed by MLS GRID #2088258 Report a problem
    2/7/2025Sold$335,000+9.8%$138/sqft
    Source: Public Record Report a problem
    9/12/2019Sold$305,000+1.7%$126/sqft
    Source: Public Record Report a problem
    9/12/2019Listed for sale$299,900$124/sqft
    Source: RE/MAX Northwest Inc #8192548 Report a problem
    8/9/2019Pending sale$299,900$124/sqft
    Source: RE/MAX NORTHWEST INC #8192548 Report a problem
    8/7/2019Price change$299,900-3.2%$124/sqft
    Source: RE/MAX NORTHWEST INC #8192548 Report a problem
    8/2/2019Listed for sale$309,900$128/sqft
    Source: RE/MAX NORTHWEST INC #8192548 Report a problem
    7/30/2019Pending sale$309,900$128/sqft
    Source: RE/MAX NORTHWEST INC #8192548 Report a problem
    7/25/2019Listed for sale$309,900+37.7%$128/sqft
    Source: RE/MAX NORTHWEST INC #8192548 Report a problem
    1/21/2015Sold$225,000$93/sqft
    Source: Public Record Report a problem
    11/22/2014Listed for sale$225,000+53.1%$93/sqft
    Source: Neuhaus Real Estate, Inc. #751394 Report a problem
    3/6/2013Sold$147,000$61/sqft
    Source: Public Record Report a problem
    1/25/2013Pending sale$147,000$61/sqft
    Source: Herman Group Real Estate #1148042 Report a problem
    12/9/2012Listed for sale$147,000-9.3%$61/sqft
    Source: Herman Group Real Estate #1148042 Report a problem
    7/17/2007Sold$162,000$67/sqft
    Source: Public Record Report a problem

    Public tax history

    YearProperty taxesTax assessment
    2025$3,285 +0.5%$29,060 -13%
    2024$3,270 +15%$33,420
    2023$2,844 +6.7%$33,420 +29.1%
    2022$2,665 $25,890 -2.8%
    2021-- $26,630 +8.5%
    2020$2,414 $24,550 -0.2%
    2019$2,414 +30.3%$24,590 +31.2%
    2018$1,853 $18,740
    2017$1,853 $18,740 +24.2%
    2016-- $15,090
    2015$1,495 $15,090 +36.1%
    2014-- $11,090
    2013-- $11,090 -9.7%
    2012-- $12,280
    2011-- $12,280 -9%
    2010-- $13,490
    2009-- $13,490 -0.8%
    2008-- $13,600
    2007-- $13,600 -8.7%
    2006-- $14,890
    2005-- $14,890 +4.1%
    2004-- $14,300
    2003$1,164 +4.5%$14,300 +13%
    2002$1,114 -0.8%$12,660 +12.3%
    2001$1,123 $11,270
    2000-- $11,270
    Find assessor info on the county website

    Neighborhood: 80601

    Nearby schools

    GreatSchools rating
    Schools provided by the listing agent
    • Elementary: Southeast
    • Middle: Vikan
    • High: Brighton
    • District: School District 27-J

    Source: REcolorado as distributed by MLS GRID. This data may not be complete. We recommend contacting the local school district to confirm school assignments for this home.

    Get a cash offer in 3 minutes
    Find out how much your home could sell for in as little as 3 minutes with a no-obligation cash offer.
    Estimated market value
    $516,100
    Get a cash offer in 3 minutes
    Find out how much your home could sell for in as little as 3 minutes with a no-obligation cash offer.
    Estimated market value
    $516,100