Skip main navigation
Sold for $750,000
  • $750,000

    251 S 22nd St APT C, Philadelphia, PA 19103

    2beds
    1,519sqft
    Townhouse
    Built in 1904
    -- sqft lot
    $829,800 Zestimate®
    $494/sqft
    $3,838 Estimated rent

    Home value

    $829,800

    $755,000 - $913,000

    $3,838/mo

    Zestimate® history
    Loading
    Loading...

    Owner options

    List your home for rent

    $3,838/mo

    Rent Zestimate®

    Find your next renter with Zillow Rental Manager. Plus, with online applications, you can quickly screen prospective tenants – for free.

    Learn more

    $3,838/mo

    Rent Zestimate®

    Refinance and save

    $5,202/mo

    Est. payment

    Refinancing to a lower rate could help reduce your monthly payments and save thousands over the life of the loan.

    See today's rates

    $5,202/mo

    Est. payment

    Explore your selling options

    Work with a Zillow partner agent

    Leverage their expertise and Zillow's premium Showcase listings to get your home seen by more buyers.

    Get started

    List with your own agent

    Get your home in front of millions of buyers by listing it on Zillow.

    Learn how to do it

    Sell it yourself

    Take full control of how buyers see your home on Zillow by listing For Sale by Owner (FSBO).

    List your home

    What's special

    Mosaic-style tilesAssigned parkingMeticulous hardscapingExquisite cabinetryFitler squareBuilt-in bookcasesGranite countertops
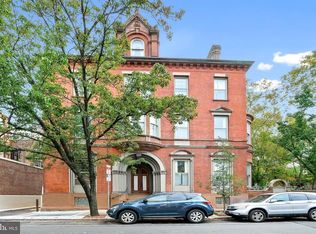
    Welcome to Chandler Place, a historic gem in the coveted Fitler Square. Originally designed in 1904 by the renowned architect Theophilus Chandler for the Episcopalian Bishop of the Pennsylvania Archdiocese, this distinguished mansion was transformed in 1980 into ten luxurious condominium units by the equally celebrated architect Otto Spur. This expansive and uniquely designed condo offers a seamless fusion of sophistication and comfort. Discover a generously proportioned residence featuring 2 bedrooms, 2 bathrooms, office, and a private driveway with assigned parking all accessible through a private entrance. Walk into a space of simple sophistication as you enter the open-concept living room, dining area, and kitchen. The well-appointed kitchen is a chef's delight, featuring granite countertops, stainless steel appliances, exquisite cabinetry, and an inviting island with seating for five. Whether hosting gatherings or enjoying quiet moments, this space effortlessly caters to both full-scale entertaining and relaxed living. Venture outside to a sprawling private patio, seamlessly extending the living experience to the outdoors. The residence is seamlessly blended with outdoor elements through meticulous hardscaping, achieving a well-crafted integration of indoor and outdoor living spaces.As you explore further, you'll discover a conveniently located office situated just off the dining area. This dedicated workspace provides an ideal setting for productivity while maintaining a close connection to the heart of the living space. Descending from the living area, you'll find the second bedroom, which leads to a full bathroom adorned with bronzed fixtures and mosaic-style tiles in the shower. Journey down a hallway which with built-in bookcases, unveiling the entrance to the primary suite. This grand retreat features an original marble decorative fireplace, an en suite bath, and a beautifully crafted custom closet meticulously designed by California Closets. This pet-friendly residence is strategically located between Rittenhouse Square, Fitler Square, and the Schuylkill River Trail and dog park.

    Zillow last checked:

    Listing updated:

    Listed by:

    Maureen Reynolds 215-740-8140,

    SERHANT PENNSYLVANIA LLC,

    Co-Listing Agent: Justyna A Goldman 267-290-6872,

    SERHANT PENNSYLVANIA LLC

    Bought with:

    Reid Rosenthal, RS226037L

    BHHS Fox & Roach At the Harper, Rittenhouse Square

    Source: Bright MLS,MLS#: PAPH2302178MLS Logo

    Facts & features

    Interior

    Bedrooms & bathrooms
    • Bedrooms: 2
    • Bathrooms: 2
    • Full bathrooms: 2
    • Main level bathrooms: 2
    • Main level bedrooms: 2
    Rooms
    • Room types: Living Room, Dining Room, Primary Bedroom, Kitchen, Bedroom 1, Primary Bathroom, Full Bath
    Basement
    • Area: 0
    Heating
    • Forced Air, Heat Pump, Electric
    Cooling
    • Central Air, Electric
    Appliances
    • Included: Microwave, Dishwasher, Oven/Range - Electric, Refrigerator, Stainless Steel Appliance(s), Washer, Dryer, Electric Water Heater
    • Laundry: Main Level, Dryer In Unit, Washer In Unit
    Features
    • Breakfast Area, Combination Kitchen/Living, Dining Area, Open Floorplan, Eat-in Kitchen, Kitchen - Table Space, Recessed Lighting, Primary Bath(s), Bathroom - Tub Shower, Upgraded Countertops, Walk-In Closet(s), 9'+ Ceilings, Dry Wall
    • Flooring: Hardwood, Ceramic Tile, Wood
    • Has basement: No
    • Number of fireplaces: 1
    • Fireplace features: Mantel(s), Marble
    Interior area
    • Total structure area: 1,519
    • Total interior livable area: 1,519 sqft
    • Finished area above ground: 1,519
    • Finished area below ground: 0

    Property

    Parking
    • Parking features: Assigned, Private, Driveway
    • Has uncovered spaces: Yes
    • Details: Assigned Parking, Assigned Space #: C
    Accessibility
    • Accessibility features: None
    Features
    • Levels: One and One Half
    • Stories: 1.5
    • Patio & porch: Patio
    • Exterior features: Sidewalks, Street Lights
    • Pool features: None
    Details
    • Additional structures: Above Grade, Below Grade
    • Parcel number: 888108161
    • Zoning: RM1
    • Special conditions: Standard

    Construction

    Type & style
    • Home type: Townhouse
    • Architectural style: Contemporary
    • Property subtype: Townhouse
    Materials
    • Masonry, Brick
    • Foundation: Other
    Condition
    • New construction: No
    • Year built: 1904

    Utilities & green energy

    • Sewer: Public Sewer
    • Water: Public

    Community & HOA

    Community
    • Security: Smoke Detector(s)
    • Subdivision: Fitler Square
    HOA
    • Has HOA: Yes
    • Amenities included: Reserved/Assigned Parking, Elevator(s)
    • Services included: Common Area Maintenance, Maintenance Structure, All Ground Fee, Insurance, Maintenance Grounds, Management, Parking Fee, Sewer, Snow Removal, Trash, Water
    • HOA fee: $600 monthly
    Location
    • Region: Philadelphia
    • Municipality: PHILADELPHIA

    Financial & listing details

    • Price per square foot: $494/sqft
    • Tax assessed value: $640,200
    • Annual tax amount: $8,961
    • Date on market: 12/15/2023
    • Listing agreement: Exclusive Right To Sell
    • Listing terms: Conventional,Cash
    • Ownership: Condominium

    Price history

    DateEventPrice
    1/30/2024Sold$750,000-6.3%$494/sqft
    Source: Bright MLS #PAPH2302178 Report a problem
    1/18/2024Pending sale$800,000$527/sqft
    Source: Bright MLS #PAPH2302178 Report a problem
    1/10/2024Contingent$800,000$527/sqft
    Source: Bright MLS #PAPH2302178 Report a problem
    12/15/2023Listed for sale$800,000+14.4%$527/sqft
    Source: Bright MLS #PAPH2302178 Report a problem
    11/18/2019Listing removed$699,000$460/sqft
    Source: Coldwell Banker Preferred - Old City Office #PAPH819376 Report a problem
    10/14/2019Price change$699,000-3.6%$460/sqft
    Source: Coldwell Banker Preferred - Old City Office #PAPH819376 Report a problem
    9/24/2019Price change$725,000-3.3%$477/sqft
    Source: Coldwell Banker Preferred - Old City Office #PAPH819376 Report a problem
    8/12/2019Price change$750,000-6.3%$494/sqft
    Source: Coldwell Banker Preferred - Old City Office #PAPH819376 Report a problem
    7/29/2019Listed for sale$800,000$527/sqft
    Source: Coldwell Banker Preferred-OCt #PAPH819376 Report a problem

    Public tax history

    Tax history is unavailable.

    Neighborhood: Rittenhouse

    Nearby schools

    GreatSchools rating
    Schools provided by the listing agent
    • Elementary: Greenfield Albert
    • Middle: Greenfield Albert
    • District: The School District Of Philadelphia

    Source: Bright MLS. This data may not be complete. We recommend contacting the local school district to confirm school assignments for this home.

    Get a cash offer in 3 minutes
    Find out how much your home could sell for in as little as 3 minutes with a no-obligation cash offer.
    Estimated market value
    $829,800
    Get a cash offer in 3 minutes
    Find out how much your home could sell for in as little as 3 minutes with a no-obligation cash offer.
    Estimated market value
    $829,800