Completely renovated semi-detached twin in the Stockton section of BOOMING Camden! Updates include new flooring throughout, fresh custom paint job, upgraded lighting, six-paneled doors & new sewer line. Open-concept living/dining area is flooded with an abundance of natural light & features LVP flooring, recessed lighting & a half-bath conveniently located off of the living room, with upgraded vanity & fixtures. Large kitchen boasts classic quartz countertops with generous counter space, white shaker cabinets, stainless steel appliances & sizable pantry. A small dedicated laundry room is available on the first floor as well. Three bedrooms are situated upstairs, each with plenty of natural light and ample storage. Luxurious full bathroom boasts tiled floor with matching custom-tiled tub surround, oversized vanity & contemporary fixtures. Meticulously well-maintained basement provides exterior access. Concrete driveway provides the novelty private off-street parking. Property is located on the border of Camden and Pennsauken, with a variety of parks, schools & restaurants nearby along with easy access to Philadelphia. Schedule a private tour & check out this thoughtful remodel!
For sale
$229,000
251 S 33rd St, Camden, NJ 08105
3beds
1,200sqft
Single Family Residence
Built in 1928
2,200 Square Feet Lot
$223,200 Zestimate®
$191/sqft
$-- HOA
What's special
Contemporary fixturesLarge kitchenClassic quartz countertopsRecessed lightingOversized vanitySix-paneled doorsSizable pantry
- --
- on Zillow
- 187
- views
- 35
- saves
Zillow last checked:
Listing updated:
Listed by:
Patrick Gorman 856-200-8320,
Keller Williams - Main Street,
Listing Team: Gorman Group Realtors
Source: Bright MLS,MLS#: NJCD2130290
Facts & features
Interior
Bedrooms & bathrooms
- Bedrooms: 3
- Bathrooms: 2
- Full bathrooms: 1
- 1/2 bathrooms: 1
- Main level bathrooms: 1
Rooms
- Room types: Living Room, Dining Room, Kitchen, Foyer, Laundry
Dining room
- Level: Main
Foyer
- Level: Main
Kitchen
- Level: Main
Laundry
- Level: Main
Living room
- Level: Main
Heating
- Forced Air, Natural Gas
Cooling
- None
Appliances
- Included: Stainless Steel Appliance(s), Gas Water Heater
- Laundry: Laundry Room
Features
- Doors: Six Panel
- Basement: Full,Exterior Entry
- Has fireplace: No
Interior area
- Total structure area: 1,200
- Total interior livable area: 1,200 sqft
- Finished area above ground: 1,200
- Finished area below ground: 0
Property
Parking
- Total spaces: 1
- Parking features: Driveway
- Uncovered spaces: 1
Accessibility
- Accessibility features: None
Features
- Levels: Two
- Stories: 2
- Pool features: None
Lot
- Size: 2,200 Square Feet
Details
- Additional structures: Above Grade, Below Grade
- Parcel number: 080108300107
- Zoning: RES
- Special conditions: Third Party Approval
Construction
Type & style
- Home type: SingleFamily
- Architectural style: Straight Thru
- Property subtype: Single Family Residence
- Attached to another structure: Yes
Materials
- Vinyl Siding
- Foundation: Block
Condition
- New construction: No
- Year built: 1928
Utilities & green energy
- Sewer: Public Sewer
- Water: Public
Community & HOA
Community
- Subdivision: Stockton
HOA
- Has HOA: No
Location
- Region: Camden
- Municipality: CAMDEN CITY
Financial & listing details
- Price per square foot: $191/sqft
- Tax assessed value: $45,200
- Annual tax amount: $1,666
- Date on market: 11/13/2026
- Listing agreement: Exclusive Agency
- Ownership: Fee Simple
Estimated market value
$223,200
$185,000 - $261,000
$1,920/mo
Price history
Price history is unavailable.
Public tax history
Tax history is unavailable.
Monthly payment
Est. payment
Payment breakdown
Explore the cost of this home by adjusting the details. Changes won't be saved.Climate risks
Neighborhood: Stockton
Nearby schools
Similar homes
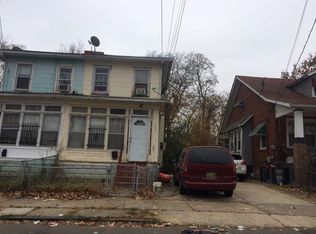
- $--2 bd1 ba1.2k sqft27 S Chestnut Ave, Maple Shade, NJ 08052Auction
 Auction.com 2
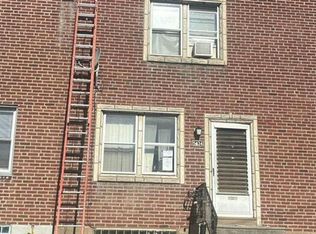
- $--2 bd1 ba972 sqft5434 Montague St, Philadelphia, PA 19124Auction
 Auction.com 2
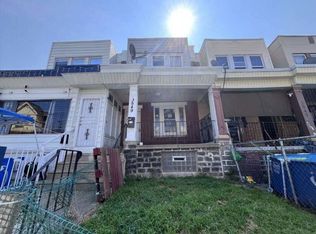
- $--3 bd1 ba1.1k sqft3949 Glendale St, Philadelphia, PA 19124Auction
 ServiceLink Auction
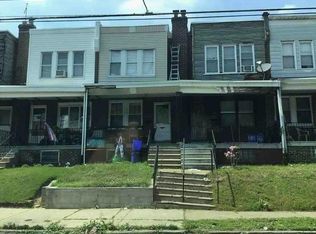
- $--3 bd1 ba1k sqft5354 Charles St, Philadelphia, PA 19124Auction
 Auction.com 1
- $220,0004 bd1 ba1.5k sqft128 York St, Camden, NJ 08102For Sale
 MLS ID #NJCD2129734, Gladys Robinson, RE/MAX Preferred - Cherry Hill. Bright MLS
