Skip main navigation
Sold for $730,000
  • $730,000

    251 S 46th St, Philadelphia, PA 19139

    5beds
    3,557sqft
    Single Family Residence
    Built in 1904
    2,074 Square Feet Lot
    $736,300 Zestimate®
    $205/sqft
    $3,866 Estimated rent

    Home value

    $736,300

    $677,000 - $795,000

    $3,866/mo

    Zestimate® history
    Loading
    Loading...

    Owner options

    List your home for rent

    $3,866/mo

    Rent Zestimate®

    Find your next renter with Zillow Rental Manager. Plus, with online applications, you can quickly screen prospective tenants – for free.

    Learn more

    $3,866/mo

    Rent Zestimate®

    Refinance and save

    $4,506/mo

    Est. payment

    Refinancing to a lower rate could help reduce your monthly payments and save thousands over the life of the loan.

    See today's rates

    $4,506/mo

    Est. payment

    Explore your selling options

    Work with a Zillow partner agent

    Leverage their expertise and Zillow's premium Showcase listings to get your home seen by more buyers.

    Get started

    List with your own agent

    Get your home in front of millions of buyers by listing it on Zillow.

    Learn how to do it

    Sell it yourself

    Take full control of how buyers see your home on Zillow by listing For Sale by Owner (FSBO).

    List your home

    What's special

    Full updated bathroomLarge rear patioFinished lower levelPremium appliancesModern renovated eat-in kitchenExposed joistsNew cabinets
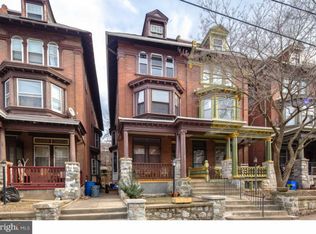
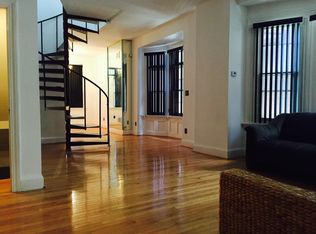
    Charming Victorian twin in on tree-lined block in the Penn Alexander School CATCHMENT.✅ This fine home (c. 1904) offers 5 bedrooms, a family room, bonus/office room, 3.5 baths, and a covered front porch and large rear patio. It blends historic elegance with modern upgrades and is ideal for anyone who wants to live in the vibrant and desirable Garden Court neighborhood of University City. ✅ Exterior & Outdoor Space: This 20x105-foot property features original Pompeiian brick, a second-floor bay window/side bay window, and a mansard roof with a third-floor dormer window. There is a rebuilt covered front porch, a gated side alley, and a large back patio, perfect for relaxing or entertaining. ✅ Interior Charm: High ceilings and south, west, and east facing windows flood the home with light. Original details, including a living room decorative fireplace, original solid-wood doors with glass doorknobs, and a grand staircase. The 1st floor boasts hardwood oak floors in the spacious living and dining rooms, a half bath, and a modern renovated eat-in kitchen with granite countertops, new cabinets, tile flooring, a breakfast bar, and premium appliances (Samsung oven/microwave, Bosch dishwasher, LG fridge). A water osmosis system ensures pure and tasty drinking water. Also, a powder room. The 2nd floor offers three large bedrooms with finished original wood floors, a renovated full bathroom, and a preserved butler staircase from the kitchen. The third floor has four bedrooms, another renovated full bathroom, and original wood floors. A finished attic provides versatile space for storage or creative use. The attic space is very usable and adds significant utility to the home. ✅ Finished Lower Level & Modern Systems: The finished lower level offers excellent usable space to this home and offers high ceilings, exposed joists, a full updated bathroom, composite wood flooring, and laundry (washer, dryer, utility sink). ✅ Major system upgrades include 200-amp electrical service/panel with three prong grounded/GFCI outlets/Romex throughout the entire home (no Knob & Tube!), new PEX plumbing, and 8 super-efficient mini-split AC/heat pumps keeps the home economically comfortable all year round (2 on the 1st floor, 3 on the 2nd floor, 3 on the 3rd floor). These mini-splits are ideal system--8 zones allows custom cooling and can also supplement the heating. The main heating system is a hot water boiler/radiator system, the best heat there is. The heating system and mini-split system combination is ideal. And seven matching ceiling fans further enhance the comfort. ✅ Location and Proximity: A short walk takes you to the eclectic shops, restaurants, and cafes of Baltimore Avenue and bustling University City. Enjoy nearby green spaces like Clark Park, a community hub for festivals and markets, or The Woodlands, a historic estate with tranquil walking paths, both within a 10-minute stroll. West Philly’s wide residential streets make driving and parking a breeze, while the area’s high Walk Score® and Bike Score® invite car-free exploration of local gems, from cozy coffee shops to vibrant eateries. Also close to the El (MFL), Baltimore Avenue trolleys, and multiple bus routes, this home ensures effortless commutes to Center City, 30th Street Amtrak Station, or beyond. Also close to major highways and about 12 minutes to Center City by car or bike. Super easy commute to Upenn, Drexel, the Penn Health System, CHOP, and the science technology corridor. ✅

    Zillow last checked:

    Listing updated:

    Listed by:

    Ian Creech 267-408-2551,

    Compass RE,

    Listing Team: City Block Team

    Bought with:

    Barbara Nevitt, RS-0037100

    Coldwell Banker Realty

    Source: Bright MLS,MLS#: PAPH2461094MLS Logo

    Facts & features

    Interior

    Bedrooms & bathrooms
    • Bedrooms: 5
    • Bathrooms: 4
    • Full bathrooms: 3
    • 1/2 bathrooms: 1
    • Main level bathrooms: 1
    Primary bedroom
    • Features: Ceiling Fan(s), Flooring - HardWood, Recessed Lighting
    • Level: Upper
    • Area: 0 Square Feet
    • Dimensions: 0 X 0
    Bedroom 2
    • Level: Upper
    • Area: 0 Square Feet
    • Dimensions: 0 X 0
    Bedroom 3
    • Level: Upper
    Bedroom 4
    • Level: Upper
    Bedroom 5
    • Level: Upper
    Bedroom 6
    • Level: Upper
    Other
    • Features: Attic - Finished, Flooring - HardWood, Recessed Lighting
    • Level: Upper
    Basement
    • Features: Basement - Finished, Bathroom - Walk-In Shower, Flooring - Engineered Wood, Lighting - Ceiling
    • Level: Lower
    Bonus room
    • Level: Upper
    Dining room
    • Features: Ceiling Fan(s), Flooring - HardWood, Track Lighting
    • Level: Main
    Kitchen
    • Features: Breakfast Bar, Ceiling Fan(s), Granite Counters, Double Sink, Eat-in Kitchen, Recessed Lighting, Kitchen - Electric Cooking, Flooring - Ceramic Tile
    • Level: Main
    • Area: 0 Square Feet
    • Dimensions: 0 X 0
    Living room
    • Features: Ceiling Fan(s), Fireplace - Other, Flooring - HardWood, Recessed Lighting
    • Level: Main
    • Area: 0 Square Feet
    • Dimensions: 0 X 0
    Heating
    • Radiator, Hot Water, Natural Gas
    Cooling
    • Ductless, Electric
    Appliances
    • Included: Gas Water Heater
    • Laundry: In Basement
    Features
    • Flooring: Wood, Ceramic Tile
    • Basement: Partially Finished
    • Has fireplace: No
    Interior area
    • Total structure area: 3,557
    • Total interior livable area: 3,557 sqft
    • Finished area above ground: 2,955
    • Finished area below ground: 602

    Property

    Parking
    • Parking features: On Street
    • Has uncovered spaces: Yes
    Accessibility
    • Accessibility features: None
    Features
    • Levels: Three and One Half
    • Stories: 3
    • Patio & porch: Porch, Patio, Breezeway
    • Exterior features: Sidewalks, Street Lights
    • Pool features: None
    Lot
    • Size: 2,074 sqft
    • Dimensions: 20.00 x 105.00
    • Features: Front Yard, Rear Yard
    Details
    • Additional structures: Above Grade, Below Grade
    • Parcel number: 461164800
    • Zoning: RTA1
    • Special conditions: Standard

    Construction

    Type & style
    • Home type: SingleFamily
    • Architectural style: Victorian
    • Property subtype: Single Family Residence
    • Attached to another structure: Yes
    Materials
    • Brick, Stone, Frame
    • Foundation: Stone
    Condition
    • New construction: No
    • Year built: 1904
    • Major remodel year: 2017

    Utilities & green energy

    • Electric: 200+ Amp Service
    • Sewer: Public Sewer
    • Water: Public
    • Utilities for property: Natural Gas Available, Electricity Available

    Community & neighborhood

    Location
    • Region: Philadelphia
    • Subdivision: University City
    • Municipality: PHILADELPHIA

    Other

    Other facts
    • Listing agreement: Exclusive Right To Sell
    • Listing terms: Conventional,Cash
    • Ownership: Fee Simple

    Price history

    DateEventPrice
    12/19/2025Sold$730,000-8.6%$205/sqft
    Source: Bright MLS #PAPH2461094 Report a problem
    12/3/2025Listing removed$4,500$1/sqft
    Source: Bright MLS #PAPH2540562 Report a problem
    12/3/2025Pending sale$799,000$225/sqft
    Source: Bright MLS #PAPH2461094 Report a problem
    11/7/2025Listed for sale$799,000$225/sqft
    Source: Bright MLS #PAPH2461094 Report a problem
    11/1/2025Pending sale$799,000$225/sqft
    Source: Bright MLS #PAPH2461094 Report a problem
    10/17/2025Price change$799,000-6%$225/sqft
    Source: Bright MLS #PAPH2461094 Report a problem
    10/6/2025Price change$4,500-5.3%$1/sqft
    Source: Bright MLS #PAPH2540562 Report a problem
    10/6/2025Price change$850,000-2.9%$239/sqft
    Source: Bright MLS #PAPH2461094 Report a problem
    9/23/2025Listed for rent$4,750$1/sqft
    Source: Bright MLS #PAPH2540562 Report a problem
    8/22/2025Price change$875,000-2.7%$246/sqft
    Source: Bright MLS #PAPH2461094 Report a problem
    6/18/2025Price change$899,000-2.3%$253/sqft
    Source: Bright MLS #PAPH2461094 Report a problem
    6/4/2025Price change$920,000-3.1%$259/sqft
    Source: Bright MLS #PAPH2461094 Report a problem
    5/6/2025Listed for sale$949,000+93.3%$267/sqft
    Source: Bright MLS #PAPH2461094 Report a problem
    8/9/2017Sold$491,000+3.4%$138/sqft
    Source: Public Record Report a problem
    6/7/2017Listed for sale$475,000$134/sqft
    Source: Urban & Bye #6997994 Report a problem

    Public tax history

    YearProperty taxesTax assessment
    2025$11,333 +9.6%$809,600 +9.6%
    2024$10,340 $738,700
    2023$10,340 +49.3%$738,700
    2022$6,926 --
    2021$6,926 +3.7%--
    2018$6,677 --
    2017$6,677 +54.5%--
    2016$4,321 --
    2015$4,321 --
    2014$4,321 +4.5%$308,700 +1322.8%
    2012$4,137 $21,696
    2011-- $21,696
    2010-- $21,696
    2009-- $21,696
    2008-- $21,696
    2007-- $21,696
    2006-- $21,696
    2005-- $21,696
    2004-- $21,696 +3.5%
    2003-- $20,960 +12.9%
    2002-- $18,560
    2000-- $18,560
    1999-- $18,560

    Find assessor info on the county website

    Neighborhood: Spruce Hill

    Nearby schools

    GreatSchools rating
    Schools provided by the listing agent
    • Elementary: Penn Alexander School
    • Middle: Penn Alexander School
    • District: The School District Of Philadelphia

    Source: Bright MLS. This data may not be complete. We recommend contacting the local school district to confirm school assignments for this home.

    Get a cash offer in 3 minutes
    Find out how much your home could sell for in as little as 3 minutes with a no-obligation cash offer.
    Estimated market value
    $736,300
    Get a cash offer in 3 minutes
    Find out how much your home could sell for in as little as 3 minutes with a no-obligation cash offer.
    Estimated market value
    $736,300