Skip main navigation
Sold for $110,000
  • $110,000

    251 S 90TH Place, Mesa, AZ 85208

    4beds
    1,800sqft
    Manufactured Home
    Built in 1977
    6,303 Square Feet Lot
    $-- Zestimate®
    $61/sqft
    $2,367 Estimated rent

    Home value

    Not available

    Estimated sales range

    Not available

    $2,367/mo

    Zestimate® history
    Loading
    Loading...

    Owner options

    List your home for rent

    $2,367/mo

    Rent Zestimate®

    Find your next renter with Zillow Rental Manager. Plus, with online applications, you can quickly screen prospective tenants – for free.

    Learn more

    $2,367/mo

    Rent Zestimate®

    Refinance and save

    $503/mo

    Est. payment

    Refinancing to a lower rate could help reduce your monthly payments and save thousands over the life of the loan.

    See today's rates

    $503/mo

    Est. payment

    Explore your selling options

    Work with a Zillow partner agent

    Leverage their expertise and Zillow's premium Showcase listings to get your home seen by more buyers.

    Get started

    List with your own agent

    Get your home in front of millions of buyers by listing it on Zillow.

    Learn how to do it

    Sell it yourself

    Take full control of how buyers see your home on Zillow by listing For Sale by Owner (FSBO).

    List your home

    What's special

    Spacious open floor planDetached garageWell-appointed kitchenGas stoveMaster bedroomIn-suite bathroomRecessed lighting
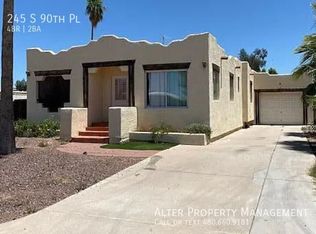
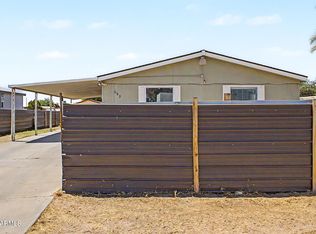
    ***Investment Opportunity, cash only!!***This East Valley property has a spacious open floor plan with 4 bedrooms/2.5 baths and a bonus room with a private entrance. The well-appointed kitchen is equipped with a gas stove, white cabinetry, recessed lighting, and an island for extra prep space. The master bedroom features wood laminate flooring, an in-suite bathroom and walk-in closet. Surrounded by a block wall, this home sits on its own lot, has a cozy back yard and detached garage. With some TLC, this home has great potential. No HOA and easy access to the 202. This home is being sold as is.

    Zillow last checked:

    Listing updated:

    Listed by:

    Andrea Juarez 602-702-3348,

    My Home Group Real Estate

    Bought with:

    Luke Careccia, BR683407000

    My Home Group Real Estate

    Kyle Krautstrunk, SA716879000

    My Home Group Real Estate

    Source: ARMLS,MLS#: 6996510MLS Logo

    Facts & features

    Interior

    Bedrooms & bathrooms
    • Bedrooms: 4
    • Bathrooms: 3
    • Full bathrooms: 2
    • 1/2 bathrooms: 1
    Heating
    • Electric
    Cooling
    • Central Air
    Appliances
    • Included: Dryer, Washer, Dishwasher, Disposal, Gas Range
    • Laundry: Inside
    Features
    • High Speed Internet, No Interior Steps, Vaulted Ceiling(s), Kitchen Island, Pantry, Full Bth Master Bdrm, Laminate Counters
    • Flooring: Laminate, Tile
    • Has basement: No
    • Has fireplace: No
    Interior area
    • Total structure area: 1,800
    • Total interior livable area: 1,800 sqft

    Property

    Parking
    • Total spaces: 3
    • Parking features: Detached Garage
    • Garage spaces: 1
    • Uncovered spaces: 2
    Features
    • Stories: 1
    • Spa features: None
    • Fencing: Block
    Lot
    • Size: 6,303 Square Feet
    • Features: East/West Exposure, Dirt Back, Gravel/Stone Front, Grass Back
    Details
    • Parcel number: 21841157

    Construction

    Type & style
    • Home type: MobileManufactured
    • Architectural style: Ranch
    • Property subtype: Manufactured Home
    Materials
    • Brick Veneer, Stucco, Wood Frame, Painted
    • Roof: Composition
    Condition
    • Year built: 1977

    Utilities & green energy

    • Sewer: Septic Tank
    • Water: City Water

    Community & HOA

    Community
    • Subdivision: CHEROKEE MOBILE ESTATES UNIT 2
    HOA
    • Has HOA: No
    • Services included: No Fees
    Location
    • Region: Mesa

    Financial & listing details

    • Price per square foot: $61/sqft
    • Tax assessed value: $73,675
    • Annual tax amount: $415
    • Date on market: 4/7/2026
    • Cumulative days on market: 42 days
    • Listing terms: Cash
    • Ownership: Fee Simple

    Price history

    DateEventPrice
    5/18/2026Sold$110,000-34.9%$61/sqft
    Source: ARMLS #6996510 Report a problem
    5/6/2026Pending sale$169,000$94/sqft
    Source: ARMLS #6996510 Report a problem
    5/1/2026Price change$169,000-5.6%$94/sqft
    Source: ARMLS #6996510 Report a problem
    4/16/2026Listed for sale$179,000$99/sqft
    Source: ARMLS #6996510 Report a problem
    4/11/2026Pending sale$179,000$99/sqft
    Source: ARMLS #6996510 Report a problem
    4/2/2026Listed for sale$179,000-10.1%$99/sqft
    Source: ARMLS #6996510 Report a problem
    3/25/2026Listing removed$199,000$111/sqft
    Source: ARMLS #6996510 Report a problem
    3/21/2026Pending sale$199,000$111/sqft
    Source: ARMLS #6996510 Report a problem
    3/11/2026Listed for sale$199,000$111/sqft
    Source: ARMLS #6996510 Report a problem

    Public tax history

    YearProperty taxesTax assessment
    2025$413 -0.5%$7,368 -12%
    2024$415 -1.8%$8,374 +65.5%
    2023$422 +2%$5,061 +5%
    2022$414 -5.7%$4,820 +2.1%
    2021$439 -2.2%$4,720 +2.2%
    2020$449 0%$4,620 -5.9%
    2019$449 $4,910 +2.1%
    2018$449 +2.1%$4,810 +3.2%
    2017$440 -2.6%$4,660 -2.9%
    2016$451 $4,800 +1.3%
    2015$451 $4,740 +2.2%
    2014-- $4,640 +13.4%
    2013-- $4,090
    2012-- $4,090 -11.5%
    2011-- $4,623 -22.7%
    2010-- $5,982 +10.8%
    2009-- $5,400 -6.4%
    2008-- $5,769 +6.6%
    2007-- $5,411 +7.3%
    2006-- $5,044
    2005-- $5,044 +16.5%
    2004-- $4,330
    2003-- $4,330 +12.2%
    2002-- $3,858
    Find assessor info on the county website

    Neighborhood: 85208

    Nearby schools

    GreatSchools rating
    Schools provided by the listing agent
    • Elementary: Stevenson Elementary School
    • Middle: Fremont Junior High School
    • High: Skyline High School
    • District: Mesa Unified District

    Source: ARMLS. This data may not be complete. We recommend contacting the local school district to confirm school assignments for this home.