Skip main navigation
Sold-co-op w/mbr
  • $227,700

    251 S Byers St, Clearwater, KS 67026

    4beds
    2,464sqft
    Single Family Onsite Built
    Built in 1921
    0.32 Acres Lot
    $227,700 Zestimate®
    $92/sqft
    $1,726 Estimated rent

    Home value

    $227,700

    $194,000 - $260,000

    $1,726/mo

    Zestimate® history
    Loading
    Loading...

    Owner options

    List your home for rent

    $1,726/mo

    Rent Zestimate®

    Find your next renter with Zillow Rental Manager. Plus, with online applications, you can quickly screen prospective tenants – for free.

    Learn more

    $1,726/mo

    Rent Zestimate®

    Refinance and save

    $1,192/mo

    Est. payment

    Refinancing to a lower rate could help reduce your monthly payments and save thousands over the life of the loan.

    See today's rates

    $1,192/mo

    Est. payment

    Explore your selling options

    Work with a Zillow partner agent

    Leverage their expertise and Zillow's premium Showcase listings to get your home seen by more buyers.

    Get started

    List with your own agent

    Get your home in front of millions of buyers by listing it on Zillow.

    Learn how to do it

    Sell it yourself

    Take full control of how buyers see your home on Zillow by listing For Sale by Owner (FSBO).

    List your home

    What's special

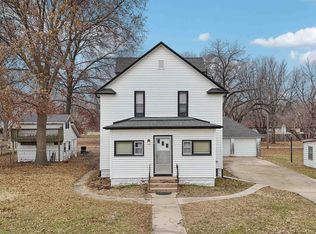
    City limits but as close to country as you can get. What a great location on 1/3 of an acre on a tree covered corner lot. This home shows pride of ownership inside and out. The turn of the century home boasts hard wood floors, original built-in shelving and more charm than can be listed. This well thought out floorplan has been modified to accommodate for a wheelchair. The large kitchen has a ton of cabinets, walk-in pantry and an island. This 19x16 master suite tucked away by itself offers everything imaginable with a walk-in closet made of concrete to serve as a shelter, wood laminate flooring, a ton of natural light, remote window coverings and remote screen on the French doors leading out to the shaded deck. The spacious master bath has a separate shower/tub and dual sinks. Two more bedrooms have the original hardwood floors and walk-in closets. There is a large 4th bedroom (16x14) with wood laminate flooring. The unfinished basement has remained dry and is perfect for storage. Let’s talk low maintenance with vinyl siding, wrapped windows, vinyl fascia and soffit. A new roof, guttering and gutter guards were installed in 2016 and the water softener is only a year old. The home has two HVAC systems (2017 & 2011) making the home very efficient along with the water on demand. There is an irrigation well and sprinkler system for the garden so no high water bills. The over-sized garage has the wheelchair ramp but still provides plenty of space and is fully sheetrocked. Don’t worry about the next power outage as seller is leaving the whole house generator which was installed in 2016. Too many amenities to list…this is one of those homes you have to see it for yourself. Clearwater is a great place to call home and offers so much for a town it’s size. This is a great opportunity to own a beautiful home on the edge of town. Don’t wait…it won’t stay on the market long.

    This property is off market, which means it's not currently listed for sale or rent on Zillow. This may be different from what's available on other websites or public sources.

    Zillow last checked:

    Listing updated:

    Listed by:

    Shirley Palmer-Witt 316-641-8822,

    Elite Real Estate LLC

    Bought with:

    Laura Mormando, SP00231930

    Source: SCKMLS as distributed by MLS GRID,MLS#: 583724

    Facts & features

    Interior

    Bedrooms & bathrooms
    • Bedrooms: 4
    • Bathrooms: 2
    • Full bathrooms: 2
    Primary bedroom
    • Description: Wood Laminate
    • Level: Basement
    • Area: 313.63
    • Dimensions: 19'6x16'1
    Bedroom
    • Description: Wood Laminate
    • Level: Main
    • Area: 237.33
    • Dimensions: 16x14'10
    Bedroom
    • Description: Wood
    • Level: Main
    • Area: 149
    • Dimensions: 12'5x12
    Bedroom
    • Description: Wood
    • Level: Main
    • Area: 142
    • Dimensions: 12x11'10
    Dining room
    • Description: Vinyl
    • Level: Main
    • Area: 118.73
    • Dimensions: 11'7x10'3
    Dining room
    • Description: Wood
    • Level: Main
    • Area: 149.63
    • Dimensions: 14'3x10'6
    Kitchen
    • Description: Vinyl
    • Level: Main
    • Area: 234.42
    • Dimensions: 16'2x14'6
    Living room
    • Description: Wood Laminate
    • Level: Main
    • Area: 219.78
    • Dimensions: 15'4x14'4
    Heating
    • Forced Air, Natural Gas
    Cooling
    • Central Air, Electric
    Appliances
    • Included: Dishwasher, Disposal, Microwave, Range, Humidifier, Water Softener Owned, Water Purifier
    • Laundry: Main Level, Laundry Room, 220 equipment
    Features
    • Ceiling Fan(s), Walk-In Closet(s)
    • Flooring: Hardwood, Laminate
    • Doors: Storm Door(s)
    • Windows: Window Coverings-All, Storm Window(s)
    • Basement: Unfinished
    • Has fireplace: No
    Interior area
    • Total interior livable area: 2,464 sqft
    • Finished area above ground: 2,464
    • Finished area below ground: 0

    Property

    Parking
    • Total spaces: 2
    • Parking features: RV Access/Parking, Attached, Garage Door Opener, Oversized, Side Load, Handicap Access
    • Garage spaces: 2
    Accessibility
    • Accessibility features: Handicap Accessible Exterior, Handicap Accessible Interior
    Features
    • Levels: One
    • Stories: 1
    • Patio & porch: Deck
    • Exterior features: Guttering - ALL, Irrigation Pump, Irrigation Well, Sprinkler System
    • Pool features: Community
    Lot
    • Size: 0.32 Acres
    • Features: Corner Lot, Standard
    Details
    • Additional structures: Storage
    • Parcel number: 00000

    Construction

    Type & style
    • Home type: SingleFamily
    • Architectural style: Traditional
    • Property subtype: Single Family Onsite Built
    Materials
    • Vinyl/Aluminum
    • Foundation: Partial, Day Light, Crawl Space
    • Roof: Composition
    Condition
    • Year built: 1921

    Utilities & green energy

    • Gas: Natural Gas Available
    • Utilities for property: Sewer Available, Natural Gas Available, Public

    Community & HOA

    Community
    • Features: Day Care Facility, Fitness Center, Golf, Greenbelt, Jogging Path, Lake, Playground, Storage
    • Security: Security Lights
    • Subdivision: TRACEY & BYERS
    HOA
    • Has HOA: No
    Location
    • Region: Clearwater

    Financial & listing details

    • Price per square foot: $92/sqft
    • Annual tax amount: $2,993
    • Date on market: 9/12/2020
    • Cumulative days on market: 72 days
    • Ownership: Individual
    • Road surface type: Paved, Unimproved

    Price history

    Price history is unavailable.

    Public tax history

    Tax history is unavailable.

    Neighborhood: 67026

    Nearby schools

    GreatSchools rating
    Schools provided by the listing agent
    • Elementary: Clearwater West
    • Middle: Clearwater
    • High: Clearwater

    Source: SCKMLS as distributed by MLS GRID. This data may not be complete. We recommend contacting the local school district to confirm school assignments for this home.

    Get pre-qualified for a loan
    At Zillow Home Loans, we can pre-qualify you in as little as 5 minutes with no impact to your credit score.

    An equal housing lender. NMLS #10287.

    Sell for more on Zillow
    Get a Zillow Showcase℠ listing at no additional cost and you could sell for .
    $227,700
    2% more
    +$4,554
    With Zillow Showcase(estimated)
    $232,254