The modern artistry of this brand new home, brilliantly envisioned by Diverge Homes, revolutionizes innovative living in a walkable Old Town District. The landmark design allows lustrous light to radiate through connected walls of glass that frame the expansive living of the open floorplan and extend it outward creating an enchanting relationship to the surrounding landscape. Contemporary finishes and lighting amplify the soul of the home where illustrations of contrast like black clad windows and bright white walls add depth and light wood floors introduce a warm organic element. The sophisticated exterior forms a remarkable first impression and the welcoming front porch overlooking Crescent Park encourages connections with neighbors fostering a sense of community. Effortless entertaining is celebrated by the interplay of the indoor and outdoor spaces that are harmoniously intertwined. Two sliding glass walls open to connect the great room to the wrap around patio that flows into the green, backyard sanctuary. The delectable chef's kitchen embodies a fusion of illustrious form and function with streamlined modern cabinetry, polished perimeter counters, a marble herringbone backsplash, center island with a commanding gray quartz slab and the pinnacle of culinary technology with a Fulgor Milano induction range. Perched atop the two-car garage, the bonus suite with a full bath and kitchenette is perfectly suited for welcoming guests or an inspiring workspace. Your blissful primary suite flaunts vaulted ceilings, dramatic windows and a spacious walk in closet, offering a haven of serenity within your own home. The lavish en-suite bath embellished with tiled walls and beautiful fixtures including a free form bath tub, extended Euro glass shower, and dual vanities provides an oasis for rejuvenation. Expanding the home's livability is a finished basement that presents endless possibilities for relaxation and play with a comfortable rec room, two bedrooms and stylish bath.
Sold for $1,640,000
$1,640,000
251 S Foote Ave, Lafayette, CO 80026
5beds
4,811sqft
Single Family Residence
Built in 2023
7,114 Square Feet Lot
$1,613,500 Zestimate®
$341/sqft
$5,359 Estimated rent
Home value
$1,613,500
$1.50M - $1.73M
$5,359/mo
Zestimate® history
Owner options
List your home for rent
$5,359/mo
Rent Zestimate®
Find your next renter with Zillow Rental Manager. Plus, with online applications, you can quickly screen prospective tenants – for free.
$5,359/mo
Rent Zestimate®
Refinance and save
$10,064/mo
Est. payment
Refinancing to a lower rate could help reduce your monthly payments and save thousands over the life of the loan.
$10,064/mo
Est. payment
Explore your selling options
Work with a Zillow partner agent
Leverage their expertise and Zillow's premium Showcase listings to get your home seen by more buyers.
Get startedList with your own agent
Get your home in front of millions of buyers by listing it on Zillow.
Learn how to do itSell it yourself
Take full control of how buyers see your home on Zillow by listing For Sale by Owner (FSBO).
List your homeWhat's special
Zillow last checked:
Listing updated:
Listed by:
Stephanie Iannone 303-641-7484,
Compass - Boulder,
Melinda Nassar 720-530-5019,
Compass - Boulder
Bought with:
Heather Spencer, 100078667
8z Real Estate
Source: IRES as distributed by MLS GRID,MLS#: 997025
Facts & features
Interior
Bedrooms & bathrooms
- Bedrooms: 5
- Bathrooms: 5
- Full bathrooms: 3
- 3/4 bathrooms: 2
- Main level bathrooms: 1
Rooms
- Room types: Loft
Primary bedroom
- Description: Carpet
- Features: Luxury Features Primary Bath, 5 Piece Primary Bath
- Level: Upper
- Area: 391 Square Feet
- Dimensions: 23 x 17
Bedroom 2
- Description: Carpet
- Level: Upper
- Area: 160 Square Feet
- Dimensions: 16 x 10
Bedroom 3
- Description: Carpet
- Level: Upper
- Area: 143 Square Feet
- Dimensions: 13 x 11
Bedroom 4
- Description: Carpet
- Level: Basement
- Area: 204 Square Feet
- Dimensions: 17 x 12
Bedroom 5
- Description: Simulated Wood
- Level: Basement
- Area: 120 Square Feet
- Dimensions: 12 x 10
Dining room
- Description: Simulated Wood
- Level: Main
- Area: 225 Square Feet
- Dimensions: 15 x 15
Family room
- Description: Simulated Wood
- Level: Additional
- Area: 575 Square Feet
- Dimensions: 25 x 23
Great room
- Description: Simulated Wood
- Level: Main
- Area: 396 Square Feet
- Dimensions: 22 x 18
Kitchen
- Description: Simulated Wood
- Level: Main
- Area: 165 Square Feet
- Dimensions: 15 x 11
Laundry
- Description: Tile
- Level: Upper
- Area: 88 Square Feet
- Dimensions: 8 x 11
Recreation room
- Description: Carpet
- Level: Basement
- Area: 600 Square Feet
- Dimensions: 25 x 24
Study
- Description: Simulated Wood
- Level: Main
- Area: 143 Square Feet
- Dimensions: 13 x 11
Heating
- Forced Air
Appliances
- Included: Electric Range, Dishwasher, Refrigerator, Microwave, Disposal
- Laundry: Sink, Washer/Dryer Hookup
Features
- Eat-in Kitchen, Separate Dining Room, Cathedral Ceiling(s), Open Floorplan, Pantry, Walk-In Closet(s), Kitchen Island, High Ceilings
- Basement: Full,Partially Finished,Daylight,Built-In Radon
- Has fireplace: Yes
- Fireplace features: Gas, Great Room
Interior area
- Total structure area: 3,398
- Total interior livable area: 4,811 sqft
- Finished area above ground: 3,398
Property
Parking
- Total spaces: 2
- Parking features: Garage Door Opener, Oversized
- Garage spaces: 2
- Details: Detached
Accessibility
- Accessibility features: Main Floor Bath, Accessible Bedroom
Features
- Levels: Two
- Stories: 2
- Patio & porch: Patio
- Exterior features: Sprinkler System, Balcony
- Fencing: Fenced,Wood
- Has view: Yes
- View description: Mountain(s)
Lot
- Size: 7,114 Square Feet
- Features: Level, Abuts Park, City Limits, Paved, Curbs, Gutters, Sidewalks, Street Light, Alley
Details
- Parcel number: R0609881
- Zoning: RES
- Special conditions: Builder
Construction
Type & style
- Home type: SingleFamily
- Architectural style: Contemporary
- Property subtype: Single Family Residence
Materials
- Frame, Stucco, Wood Siding
- Foundation: Slab
- Roof: Composition
Condition
- New construction: Yes
- Year built: 2023
Details
- Builder model: Custom
- Builder name: Diverge Homes
Utilities & green energy
- Electric: Xcel Energy
- Gas: Xcel Energy
- Sewer: Public Sewer
- Water: City
- Utilities for property: Natural Gas Available, Electricity Available, Cable Available, High Speed Avail
Green energy
- Energy efficient items: Windows, Thermostat
Community & HOA
Community
- Features: Park
- Security: Fire Alarm
- Subdivision: Cannon Trail
HOA
- Has HOA: Yes
- Services included: Common Amenities, Management, Utilities
- HOA fee: $37 monthly
- HOA name: Cannon Trail HOA
- HOA phone: 720-787-9800
Location
- Region: Lafayette
Financial & listing details
- Price per square foot: $341/sqft
- Tax assessed value: $1,481,700
- Annual tax amount: $4,093
- Date on market: 9/27/2023
- Listing terms: Cash,Conventional
- Exclusions: Staging furniture and accessories
- Electric utility on property: Yes
- Road surface type: Asphalt
Price history
| Date | Event | Price |
|---|---|---|
| 1/17/2024 | Sold | $1,640,000-0.6%$341/sqft |
Source:  IRES as distributed by MLS GRID #997025 Report a problem IRES as distributed by MLS GRID #997025 Report a problem | ||
| 12/16/2023 | Pending sale | $1,650,000$343/sqft |
Source:  REcolorado as distributed by MLS GRID #8620378 Report a problem REcolorado as distributed by MLS GRID #8620378 Report a problem | ||
| 9/22/2023 | Listed for sale | $1,650,000$343/sqft |
Source: REcolorado as distributed by MLS GRID #8620378 Report a problem | ||
Public tax history
| Year | Property taxes | Tax assessment |
|---|---|---|
| 2025 | $8,293 +69.9% | $92,607 -4.8% |
| 2024 | $4,881 +19.3% | $97,271 +61.3% |
| 2023 | $4,093 +7.8% | $60,303 +38.4% |
| 2022 | $3,797 +23.5% | $43,570 -20% |
| 2021 | $3,075 | $54,462 +61.9% |
| 2020 | $3,075 +4488.8% | $33,640 +5.5% |
| 2019 | $67 | $31,900 +4246% |
| 2018 | $67 | $734 |
Find assessor info on the county website
Neighborhood: 80026
Nearby homes
- $430,0007,058 Square Feet231 S Foote Ave #5, Lafayette, CO 80026Sold
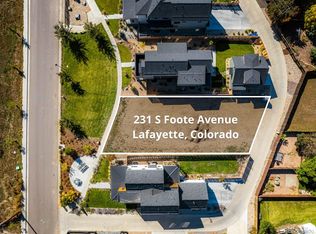
- $1,521,1005 bd4 ba3k sqft301 S Foote Ave, Lafayette, CO 80026Off Market
- $430,0007,058 Square Feet231 S Foote Ave, Lafayette, CO 80026Sold
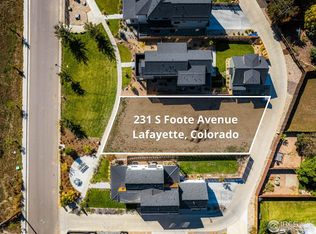
- $14,000-- bd-- ba-- sqft299 S Foote Ave, Lafayette, CO 80026Off Market
- $1,047,0003 bd2 ba2.4k sqft211 S Foote Ave, Lafayette, CO 80026Off Market
- $1,462,6005 bd5 ba4.4k sqft331 S Foote Ave, Lafayette, CO 80026Off Market
- $---- bd1 ba550 sqft331 S Foote Ave #B, Lafayette, CO 80026Off Market
- $703,9003 bd3 ba2.4k sqft737 Cannon Trl, Lafayette, CO 80026Off Market
Nearby schools
GreatSchools rating
- 5/10Sanchez Elementary SchoolGrades: PK-5Distance: 0.5 mi
- 6/10Angevine Middle SchoolGrades: 6-8Distance: 1.2 mi
- 9/10Centaurus High SchoolGrades: 9-12Distance: 1.7 mi
Schools provided by the listing agent
- Elementary: Sanchez (Alicia)
- Middle: Angevine
- High: Centaurus
Source: IRES as distributed by MLS GRID. This data may not be complete. We recommend contacting the local school district to confirm school assignments for this home.
Get a cash offer in 3 minutes
Find out how much your home could sell for in as little as 3 minutes with a no-obligation cash offer.
Estimated market value
$1,613,500
Get a cash offer in 3 minutes
Find out how much your home could sell for in as little as 3 minutes with a no-obligation cash offer.
Estimated market value
$1,613,500
- Colorado
- Boulder County
- Lafayette
- 80026
- 251 S Foote Ave
Nearby cities
Nearby zip codes
Other Lafayette Topics
