Just completed NEW CONSTRUCTION, steps from Crestmoor Park, minutes to Cherry Creek, luxury finishes, meticulous craftsmanship. This home is guaranteed to impress the most sophisticated buyer. This amazing all-brick Crestmoor Park home is situated on a large lot with large mature trees.
The main floor of this spacious house includes: an inspiring study, an open and beautiful great room leading to the amazing fully landscaped backyard including a built-in fireplace and BBQ, a true chefs kitchen thoughtfully designed with top-of-the-line appliances and cabinetry, a walk-in butlers pantry with wine and beverage refrigeration, an oversized mud room with two benches and a walk-in closet.
The second floor includes: an amazing and peaceful primary bedroom retreat with a outstanding custom closet with elegant lighting, and a bathroom fit for royalty including two individual toilet rooms and a heated floor. There are also three additional oversized bedroom suites, each with their own large walk-in closet and ensuite bathroom. The laundry room is a beautiful space which you will want to spend time in.
The lower level feels light and airy, with large windows, cozy fireplace, a massive family room, game room, spacious bedroom (which can also serve as an exercise room, theater, etc.), and a large storage room with built-in shelving. Enjoy hosting large gatherings and guests with the fully-appointed bar with top end appliances. You will appreciate the spacious 3 car heated garage with coated floors, and a hot and cold hose bibb (prepped with 220v for electric chargers). This house was designed and built with care, love, and true attention to detail. There are too many details to list, come and see for yourself!
Sold for $3,000,000
$3,000,000
251 S Jersey Street, Denver, CO 80224
5beds
6,177sqft
Single Family Residence
Built in 2023
7,950 Square Feet Lot
$2,952,700 Zestimate®
$486/sqft
$9,864 Estimated rent
Home value
$2,952,700
$2.72M - $3.22M
$9,864/mo
Zestimate® history
Owner options
List your home for rent
$9,864/mo
Rent Zestimate®
Find your next renter with Zillow Rental Manager. Plus, with online applications, you can quickly screen prospective tenants – for free.
$9,864/mo
Rent Zestimate®
Refinance and save
$18,520/mo
Est. payment
Refinancing to a lower rate could help reduce your monthly payments and save thousands over the life of the loan.
$18,520/mo
Est. payment
Explore your selling options
Work with a Zillow partner agent
Leverage their expertise and Zillow's premium Showcase listings to get your home seen by more buyers.
Get startedList with your own agent
Get your home in front of millions of buyers by listing it on Zillow.
Learn how to do itSell it yourself
Take full control of how buyers see your home on Zillow by listing For Sale by Owner (FSBO).
List your homeWhat's special
Cozy fireplaceBuilt-in fireplaceFully landscaped backyardLuxury finishesLarge mature treesMeticulous craftsmanshipGame room
Zillow last checked:
Listing updated:
Listed by:
Karen Miklin 720-933-2038 KMIKLIN@MSN.COM,
Miklin & Assoc Realty LLC
Bought with:
Keith Hartigan, 40022089
View West Properties
Source: REcolorado as distributed by MLS GRID,MLS#: 1777059
Facts & features
Interior
Bedrooms & bathrooms
- Bedrooms: 5
- Bathrooms: 6
- Full bathrooms: 3
- 3/4 bathrooms: 3
- Main level bathrooms: 1
Primary bedroom
- Description: Large, Private, Amazing Walk In Closet
- Level: Upper
Bedroom
- Description: Bedroom #2. Large, Walk In Closet, Private Full Bath
- Level: Upper
Bedroom
- Description: Bedroom #3. Large, Walk In Closet, Private 3/4 Bath
- Level: Upper
Bedroom
- Description: Bedroom #4. Large, Walk In Closet, Private Full Bath
- Level: Upper
Bedroom
- Description: Bedroom #5. Walk In Closet, Would Also Make A Great Exercise Room, Theater, Etc.
- Level: Basement
Primary bathroom
- Description: 2 Separate Vanities And 2 Separate Toilet Rooms, Spa Shower, Cast Iron Free Standing Tub
- Level: Upper
Bathroom
- Description: Powder Room With Shower
- Level: Main
Bathroom
- Description: Bathroom #2 Private Full Bath
- Level: Upper
Bathroom
- Description: Bathroom #3. Private 3/4 Bath
- Level: Upper
Bathroom
- Description: Bathroom #4. Private Full Bath
- Level: Upper
Bathroom
- Description: Large, With Walk In Shower
- Level: Basement
Dining room
- Description: Open To Kitchen, Large
- Level: Main
Family room
- Description: Large, Open, Fireplace, Large Windows
- Level: Basement
Game room
- Description: Large Bar & Game Room, Open, Large Windows
- Level: Basement
Great room
- Description: Large, Open, Formal, Fireplace
- Level: Main
Kitchen
- Description: Chefs Kitchen With Walk In Butlers Pantry
- Level: Main
Laundry
- Description: Built In Washer And Dryer, Large, Sink
- Level: Upper
Mud room
- Description: Large, Benches & Cubbies And Walk In Coat Closet
- Level: Main
Office
- Description: Large, Formal, Private
- Level: Main
Heating
- Forced Air, Radiant Floor
Cooling
- Central Air
Appliances
- Included: Bar Fridge, Dishwasher, Disposal, Double Oven, Dryer, Freezer, Gas Water Heater, Microwave, Oven, Range, Range Hood, Refrigerator, Self Cleaning Oven, Washer, Wine Cooler
Features
- Built-in Features, Eat-in Kitchen, Entrance Foyer, Five Piece Bath, Granite Counters, High Ceilings, Kitchen Island, Open Floorplan, Pantry, Primary Suite, Quartz Counters, Radon Mitigation System, Smart Thermostat, Smoke Free, Solid Surface Counters, Sound System, Vaulted Ceiling(s), Walk-In Closet(s), Wet Bar, Wired for Data
- Flooring: Carpet, Stone, Tile, Wood
- Windows: Double Pane Windows
- Basement: Daylight,Finished,Full,Sump Pump
- Number of fireplaces: 4
- Fireplace features: Basement, Bedroom, Circulating, Gas, Great Room, Outside, Master Bedroom
Interior area
- Total structure area: 6,177
- Total interior livable area: 6,177 sqft
- Finished area above ground: 4,491
- Finished area below ground: 1,686
Property
Parking
- Total spaces: 3
- Parking features: Concrete, Electric Vehicle Charging Station(s), Floor Coating, Heated Garage, Insulated Garage, Lighted, Oversized, Oversized Door, Garage Door Opener
- Attached garage spaces: 3
Features
- Levels: Two
- Stories: 2
- Patio & porch: Covered, Front Porch, Patio
- Exterior features: Barbecue, Gas Grill, Private Yard, Rain Gutters
- Fencing: Full
Lot
- Size: 7,950 Square Feet
- Features: Landscaped, Level, Sprinklers In Front, Sprinklers In Rear
Details
- Parcel number: 608320022
- Zoning: E-SU-DX
- Special conditions: Standard
Construction
Type & style
- Home type: SingleFamily
- Architectural style: Denver Square,Traditional
- Property subtype: Single Family Residence
Materials
- Brick
- Foundation: Concrete Perimeter, Structural
- Roof: Metal
Condition
- New Construction
- New construction: Yes
- Year built: 2023
Details
- Warranty included: Yes
Utilities & green energy
- Electric: 110V, 220 Volts, Single Phase, 220 Volts in Garage
- Sewer: Public Sewer
- Water: Public
- Utilities for property: Cable Available, Electricity Connected, Internet Access (Wired), Natural Gas Connected, Phone Connected
Green energy
- Energy efficient items: Appliances, Construction, Doors, Exposure/Shade, HVAC, Insulation, Lighting, Roof, Thermostat, Water Heater, Windows
Community & HOA
Community
- Security: Carbon Monoxide Detector(s), Security System, Smart Security System, Smoke Detector(s), Video Doorbell
- Subdivision: Hilltop
HOA
- Has HOA: No
Location
- Region: Denver
Financial & listing details
- Price per square foot: $486/sqft
- Tax assessed value: $2,917,700
- Annual tax amount: $3,081
- Date on market: 11/7/2023
- Listing terms: Cash,Conventional,Jumbo
- Exclusions: Staging Furniture Is Excluded
- Ownership: Individual
- Electric utility on property: Yes
- Road surface type: Paved
Price history
| Date | Event | Price |
|---|---|---|
| 1/19/2024 | Sold | $3,000,000-6.3%$486/sqft |
Source:  REcolorado as distributed by MLS GRID #1777059 Report a problem REcolorado as distributed by MLS GRID #1777059 Report a problem | ||
| 12/17/2023 | Pending sale | $3,200,000$518/sqft |
Source: REcolorado as distributed by MLS GRID #1777059 Report a problem | ||
| 11/7/2023 | Listed for sale | $3,200,000+344.4%$518/sqft |
Source: REcolorado as distributed by MLS GRID #1777059 Report a problem | ||
| 2/11/2021 | Sold | $720,000$117/sqft |
Source: Public Record Report a problem | ||
| 1/27/2021 | Pending sale | $720,000$117/sqft |
Source: Keller Williams Executives Realty #4819575 Report a problem | ||
| 1/27/2021 | Listed for sale | $720,000$117/sqft |
Source: Keller Williams Executives Realty #4819575 Report a problem | ||
Public tax history
| Year | Property taxes | Tax assessment |
|---|---|---|
| 2025 | $13,960 +162.2% | $205,700 +16.7% |
| 2024 | $5,324 +72.8% | $176,260 +144.5% |
| 2023 | $3,081 -20.8% | $72,090 +86.1% |
| 2022 | $3,888 +0.2% | $38,740 -25.7% |
| 2021 | $3,882 +2.9% | $52,110 -0.4% |
| 2020 | $3,773 +45.5% | $52,317 -0.7% |
| 2019 | $2,593 | $52,682 +57.2% |
| 2018 | $2,593 +0.3% | $33,510 |
| 2017 | $2,585 -7.1% | $33,510 -6% |
| 2016 | $2,784 +18.3% | $35,630 |
| 2015 | $2,353 +39% | $35,630 +25.8% |
| 2014 | $1,693 -15.9% | $28,330 |
| 2013 | $2,014 -11.5% | $28,330 -11.2% |
| 2012 | $2,275 +9.2% | $31,910 |
| 2011 | $2,083 +2.2% | $31,910 +2% |
| 2010 | $2,038 +27.3% | $31,280 |
| 2009 | $1,601 -0.2% | $31,280 -2% |
| 2008 | $1,604 +0.1% | $31,930 |
| 2007 | $1,602 -19.8% | $31,930 -7.2% |
| 2006 | $1,998 +7.1% | $34,420 +14% |
| 2005 | $1,865 +2.1% | $30,180 +1.4% |
| 2003 | $1,826 +1.9% | $29,760 -2.5% |
| 2002 | $1,792 | $30,510 +25.8% |
| 2001 | -- | $24,250 |
Find assessor info on the county website
Neighborhood: Hilltop
Nearby homes
- $861,0004 bd3 ba1.6k sqft241 S Jersey St, Denver, CO 80224Off Market
- $1,300,4004 bd3 ba2.5k sqft257 S Jersey St, Denver, CO 80224Off Market
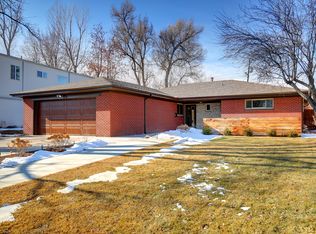
- $879,7003 bd2 ba1.8k sqft231 S Jersey St, Denver, CO 80224Off Market
- $1,101,9004 bd2 ba2.2k sqft275 S Jersey St, Denver, CO 80224Off Market
- $887,2004 bd2 ba2.2k sqft240 S Ivy St, Denver, CO 80224Off Market
- $982,2004 bd2 ba2.2k sqft250 S Ivy St, Denver, CO 80224Off Market
- $762,7003 bd2 ba2.2k sqft230 S Ivy St, Denver, CO 80224Off Market
- $744,5003 bd2 ba1.1k sqft260 S Ivy St, Denver, CO 80224Off Market
Nearby schools
GreatSchools rating
- 10/10Carson Elementary SchoolGrades: PK-5Distance: 0.4 mi
- 4/10Hill Campus Of Arts And SciencesGrades: 6-8Distance: 1.1 mi
- 5/10George Washington High SchoolGrades: 9-12Distance: 0.5 mi
Schools provided by the listing agent
- Elementary: Carson
- Middle: Hill
- High: George Washington
- District: Denver 1
Source: REcolorado as distributed by MLS GRID. This data may not be complete. We recommend contacting the local school district to confirm school assignments for this home.
Get a cash offer in 3 minutes
Find out how much your home could sell for in as little as 3 minutes with a no-obligation cash offer.
Estimated market value
$2,952,700
Get a cash offer in 3 minutes
Find out how much your home could sell for in as little as 3 minutes with a no-obligation cash offer.
Estimated market value
$2,952,700
- Colorado
- Denver County
- Denver
- 80224
- Hilltop
- 251 S Jersey Street
