Ideally located in the highly sought-after Anaheim Hills area. Nestled on a cul-de-sac street, this traditional home occupies a generous lot, providing many features. Boasting four bedrooms, three bathrooms and outdoor space with spacious pool, spa. Step inside and be greeted by soaring cathedral ceilings that create an incredible sense of volume in formal living room, complemented by formal dining with French doors. A well-appointed kitchen, complete with granite counter tops, Jenn-air 5 burner cooktop, Kitchen aid appliances including warmer draw and built-in refrigerator. The casual dining area which opens to family room with charming fireplace surrounded by built-in bookcases. Ascending to the second level, you’ll discover 4 bedrooms, the primary suite impresses with its substantial size, and ensuite bathroom. Notable enhancements, include dual pane glass windows and sliders, water softener, neutral paint, functional floor plan with three car garage. Located close to shopping, parks, and freeways. Don’t miss out on this opportunity.
Sold for $1,325,000
Listed by: First Team Real Estate • Heather WalkerBobbitt • Contact: 714-614-0946
Bought with: Realty One Group West
$1,325,000
251 S Riverwood Cir, Anaheim, CA 92807
4beds
2,602sqft
Single Family Residence
Built in 1977
7,700 Square Feet Lot
$1,535,700 Zestimate®
$509/sqft
$6,221 Estimated rent
Home value
$1,535,700
$1.46M - $1.63M
$6,221/mo
Zestimate® history
Owner options
List your home for rent
$6,221/mo
Rent Zestimate®
Find your next renter with Zillow Rental Manager. Plus, with online applications, you can quickly screen prospective tenants – for free.
$6,221/mo
Rent Zestimate®
Refinance and save
$8,311/mo
Est. payment
Refinancing to a lower rate could help reduce your monthly payments and save thousands over the life of the loan.
$8,311/mo
Est. payment
Explore your selling options
Work with a Zillow partner agent
Leverage their expertise and Zillow's premium Showcase listings to get your home seen by more buyers.
Get startedList with your own agent
Get your home in front of millions of buyers by listing it on Zillow.
Learn how to do itSell it yourself
Take full control of how buyers see your home on Zillow by listing For Sale by Owner (FSBO).
List your homeWhat's special
Outdoor spaceNeutral paintCasual dining areaFormal diningCharming fireplaceFrench doorsKitchen aid appliances
Zillow last checked:
Listing updated:
Listed by:
Heather WalkerBobbitt DRE #01352069 714-614-0946,
First Team Real Estate
Bought with:
Jacqueline Lennon, DRE #01344068
Realty One Group West
Source: CRMLS,MLS#: OC23148644 Originating MLS: California Regional MLS
Originating MLS: California Regional MLSFacts & features
Interior
Bedrooms & bathrooms
- Bedrooms: 4
- Bathrooms: 3
- Full bathrooms: 2
- 1/4 bathrooms: 1
- Main level bathrooms: 1
Rooms
- Room types: Attic, Bedroom, Converted Bedroom, Entry/Foyer, Family Room, Foyer, Laundry, Living Room, Primary Bathroom, Primary Bedroom, Media Room, Dining Room
Bedroom
- Features: All Bedrooms Up
Bathroom
- Features: Bathtub, Dual Sinks, Enclosed Toilet, Tub Shower, Vanity
Kitchen
- Features: Granite Counters, Kitchen/Family Room Combo, Kitchenette, Updated Kitchen
Heating
- Forced Air, Fireplace(s)
Cooling
- Central Air, Attic Fan
Appliances
- Included: Convection Oven, Dishwasher, Gas Cooktop, Disposal, Gas Oven, Gas Water Heater, Microwave, Refrigerator, Self Cleaning Oven, Water Softener, Water To Refrigerator, Water Heater, Warming Drawer
- Laundry: Electric Dryer Hookup, Gas Dryer Hookup, Laundry Room
Features
- Beamed Ceilings, Wet Bar, Built-in Features, Balcony, Block Walls, Tray Ceiling(s), Ceiling Fan(s), Crown Molding, Cathedral Ceiling(s), Separate/Formal Dining Room, Granite Counters, High Ceilings, Multiple Staircases, Open Floorplan, Recessed Lighting, Storage, Track Lighting, All Bedrooms Up, Attic, Entrance Foyer, Primary Suite
- Flooring: Carpet, Laminate, Tile, Vinyl, Wood
- Doors: Double Door Entry, French Doors, Mirrored Closet Door(s), Sliding Doors
- Windows: Blinds, Double Pane Windows, Drapes
- Has fireplace: Yes
- Fireplace features: Family Room, Gas, Wood Burning
- Common walls with other units/homes: No Common Walls
Interior area
- Total interior livable area: 2,602 sqft
Property
Parking
- Total spaces: 3
- Parking features: Door-Multi, Direct Access, Door-Single, Driveway, Garage, Garage Door Opener, Oversized
- Attached garage spaces: 3
Accessibility
- Accessibility features: None
Features
- Levels: Two
- Stories: 2
- Entry location: 1
- Patio & porch: Concrete, Covered, Deck, Front Porch, Open, Patio
- Exterior features: Rain Gutters
- Has private pool: Yes
- Pool features: Filtered, Gas Heat, Heated, In Ground, Permits, Private
- Has spa: Yes
- Spa features: In Ground, Permits
- Fencing: Block,Privacy
- Has view: Yes
- View description: City Lights, Hills, Neighborhood, Pool, Trees/Woods
Lot
- Size: 7,700 Square Feet
- Features: 0-1 Unit/Acre, Back Yard, Cul-De-Sac, Flag Lot, Front Yard, Level, Yard
Details
- Parcel number: 35626114
- Special conditions: Standard
- Other equipment: Satellite Dish
Construction
Type & style
- Home type: SingleFamily
- Architectural style: Traditional
- Property subtype: Single Family Residence
Materials
- Drywall
- Foundation: Slab
- Roof: Composition
Condition
- New construction: No
- Year built: 1977
Utilities & green energy
- Electric: 220 Volts in Laundry
- Sewer: Public Sewer
- Water: Public
- Utilities for property: Electricity Connected, Natural Gas Connected, Phone Connected, Sewer Connected
Community & HOA
Community
- Features: Curbs, Foothills, Gutter(s), Park, Street Lights
- Security: Carbon Monoxide Detector(s), Smoke Detector(s)
- Subdivision: ,Other
Location
- Region: Anaheim
Financial & listing details
- Price per square foot: $509/sqft
- Tax assessed value: $1,351,500
- Annual tax amount: $14,720
- Date on market: 8/10/2023
- Cumulative days on market: 4 days
- Listing terms: Cash,Cash to Existing Loan,Cash to New Loan,Conventional
- Inclusions: White cabinets in the garage
- Exclusions: TV's, Washer & Dryer, shelf in the 3rd bedroom and speaker on the back wall of 4th bedroom/theatre room
- Road surface type: Paved
Price history
| Date | Event | Price |
|---|---|---|
| 9/8/2023 | Sold | $1,325,000+2.3%$509/sqft |
Source:  CRMLS #OC23148644 Report a problem CRMLS #OC23148644 Report a problem | ||
| 9/7/2023 | Pending sale | $1,295,000$498/sqft |
Source: CRMLS #OC23148644 Report a problem | ||
| 8/15/2023 | Contingent | $1,295,000$498/sqft |
Source: CRMLS #OC23148644 Report a problem | ||
| 8/10/2023 | Listed for sale | $1,295,000+74.1%$498/sqft |
Source: CRMLS #OC23148644 Report a problem | ||
| 12/7/2004 | Sold | $744,000+58.3%$286/sqft |
Source: Public Record Report a problem | ||
| 4/19/2002 | Sold | $470,000+20.7%$181/sqft |
Source: Public Record Report a problem | ||
| 2/2/2000 | Sold | $389,500+19.8%$150/sqft |
Source: Public Record Report a problem | ||
| 3/5/1993 | Sold | $325,000$125/sqft |
Source: Public Record Report a problem | ||
Public tax history
| Year | Property taxes | Tax assessment |
|---|---|---|
| 2025 | $14,720 +2.2% | $1,351,500 +2% |
| 2024 | $14,400 +33.1% | $1,325,000 +33% |
| 2023 | $10,820 +2% | $996,393 +2% |
| 2022 | $10,612 +2.9% | $976,856 +2% |
| 2021 | $10,311 +0.9% | $957,702 +1% |
| 2020 | $10,216 | $947,882 +2% |
| 2019 | $10,216 +1.3% | $929,297 +2% |
| 2018 | $10,083 +10% | $911,076 +5.9% |
| 2017 | $9,165 | $860,000 +12.1% |
| 2016 | $9,165 +11.8% | $767,000 |
| 2015 | $8,199 +9.6% | $767,000 +9.9% |
| 2014 | $7,478 | $698,000 +17.3% |
| 2013 | -- | $595,000 |
| 2012 | -- | $595,000 |
| 2011 | -- | $595,000 -6.7% |
| 2010 | -- | $638,000 |
| 2009 | -- | $638,000 -17.5% |
| 2008 | -- | $773,745 |
| 2007 | -- | $773,745 +2% |
| 2006 | -- | $758,574 +2% |
| 2005 | -- | $743,700 +52.3% |
| 2004 | -- | $488,350 +1.9% |
| 2003 | -- | $479,400 +18.4% |
| 2002 | -- | $404,923 +2% |
| 2001 | $4,034 +8.2% | $396,984 +8.3% |
| 2000 | $3,730 | $366,595 |
Find assessor info on the county website
Neighborhood: Anaheim Hills
Nearby homes
- $1,667,3005 bd3 ba3.1k sqft231 S Riverwood Cir, Anaheim, CA 92807Off Market
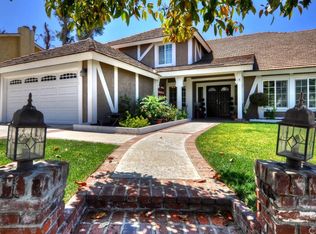
- $1,524,0003 bd3 ba2.4k sqft271 S Riverwood Cir, Anaheim, CA 92807Off Market

- $1,100,0004 bd2 ba2.6k sqft271 S Quintana Dr, Anaheim, CA 92807Sold
- $1,288,1003 bd2 ba2.4k sqft211 S Riverwood Cir, Anaheim, CA 92807Off Market
- $1,393,0004 bd2 ba2.9k sqft291 S Riverwood Cir, Anaheim, CA 92807Off Market
- $1,385,2004 bd2 ba2.9k sqft6230 E Arboretum Rd, Anaheim, CA 92807Off Market
- $1,505,5005 bd3 ba2.9k sqft250 S Riverwood Cir, Anaheim, CA 92807Off Market
- $1,754,3004 bd4 ba2.9k sqft270 S Riverwood Cir, Anaheim, CA 92807Off Market
Nearby schools
GreatSchools rating
- 10/10Crescent Elementary SchoolGrades: K-6Distance: 2 mi
- 9/10El Rancho Charter SchoolGrades: 7-8Distance: 0.5 mi
- 10/10Canyon High SchoolGrades: 9-12Distance: 0.9 mi
Schools provided by the listing agent
- Elementary: Crescent
- Middle: El Rancho
- High: Canyon
Source: CRMLS. This data may not be complete. We recommend contacting the local school district to confirm school assignments for this home.
Get a cash offer in 3 minutes
Find out how much your home could sell for in as little as 3 minutes with a no-obligation cash offer.
Estimated market value
$1,535,700
Get a cash offer in 3 minutes
Find out how much your home could sell for in as little as 3 minutes with a no-obligation cash offer.
Estimated market value
$1,535,700
- California
- Orange County
- Anaheim
- 92807
- Anaheim Hills
- 251 S Riverwood Cir
Nearby cities
Nearby neighborhoods
Nearby zip codes
Other Anaheim Topics
