Brand new gorgeous primary on the main Prairie style home in Hillsdale with BREATHTAKING views of the river & Mt Hood! This home was constructed by NINE time Best of Show award winner in the Street of Dreams. The quality you would expect from a local luxury builder with 40 years of experience. No detail was forgotten. This home was pre-plumbed for a future ADU in the basement including an outside entrance as well. Lower level also includes a reading/flex room which is separate from the ADU. Some of the homes many amenities include 9' high ceilings on the main and lower level. Office on the main with a Gourmet kitchen including quartz counters, GE Cafe appliances, extended hardwoods on main. The Great Room has a fireplace with built-ins. The dining and Great Room & Primary Suite offer oversized stacking sliding glass doors which open to the outdoor covered living area which showcases the amazing river/mountain views! Your primary suite has an expansive walk-in closet, freestanding soak tub, walk-in tile shower, HEATED tile floor, double vanity. The secondary bedroom is an en-suite with a generous walk-in closet and private bathroom. Tankless hot water heater! A/C! Energy efficient! This location has amazing freeway access, is close to Dunthorpe, downtown, shopping.
Sold
Tax assessed value
$1,218,750
251 SW California St, Portland, OR 97219
3beds
3,289sqft
Residential, Single Family Residence
Built in 2024
5,000 Square Feet Lot
$1,167,400 Zestimate®
$371/sqft
$5,539 Estimated rent
Home value
$1,167,400
$1.10M - $1.25M
$5,539/mo
Zestimate® history
Owner options
List your home for rent
$5,539/mo
Rent Zestimate®
Find your next renter with Zillow Rental Manager. Plus, with online applications, you can quickly screen prospective tenants – for free.
$5,539/mo
Rent Zestimate®
Refinance and save
$6,127/mo
Est. payment
Refinancing to a lower rate could help reduce your monthly payments and save thousands over the life of the loan.
$6,127/mo
Est. payment
Explore your selling options
Work with a Zillow partner agent
Leverage their expertise and Zillow's premium Showcase listings to get your home seen by more buyers.
Get startedList with your own agent
Get your home in front of millions of buyers by listing it on Zillow.
Learn how to do itSell it yourself
Take full control of how buyers see your home on Zillow by listing For Sale by Owner (FSBO).
List your homeWhat's special
Fireplace with built-insGourmet kitchenHeated tile floorFreestanding soak tubExpansive walk-in closetWalk-in tile showerDouble vanity
Zillow last checked:
Listing updated:
Listed by:
Amanda Andruss 503-969-4939,
Renaissance Development Corp.,
Ashley Arenz 503-341-3419,
Renaissance Development Corp.
Bought with:
OR and WA Non Rmls, NA
Non Rmls Broker
Source: RMLS (OR),MLS#: 24549475
Facts & features
Interior
Bedrooms & bathrooms
- Bedrooms: 3
- Bathrooms: 4
- Full bathrooms: 3
- Partial bathrooms: 1
- Main level bathrooms: 2
Rooms
- Room types: Nook, Den, Laundry, Bedroom 2, Bedroom 3, Dining Room, Family Room, Kitchen, Living Room, Primary Bedroom
Primary bedroom
- Features: Sliding Doors, Double Sinks, Quartz, Suite, Tile Floor, Walkin Closet, Walkin Shower
- Level: Main
- Area: 234
- Dimensions: 18 x 13
Bedroom 2
- Features: Suite, Walkin Closet
- Level: Lower
- Area: 156
- Dimensions: 12 x 13
Bedroom 3
- Features: Closet
- Level: Lower
- Area: 132
- Dimensions: 12 x 11
Dining room
- Features: Engineered Hardwood, High Ceilings, Vaulted Ceiling
- Level: Main
- Area: 209
- Dimensions: 19 x 11
Family room
- Features: Exterior Entry, Patio, Wallto Wall Carpet
- Level: Lower
- Area: 342
- Dimensions: 18 x 19
Kitchen
- Features: Eat Bar, Gas Appliances, Gourmet Kitchen, Island, Pantry, Engineered Hardwood, High Ceilings, Quartz
- Level: Main
- Area: 130
- Width: 10
Heating
- Forced Air 95 Plus
Cooling
- Central Air
Appliances
- Included: Disposal, ENERGY STAR Qualified Appliances, Gas Appliances, Microwave, Plumbed For Ice Maker, Stainless Steel Appliance(s), Recirculating Water Heater, Tankless Water Heater
Features
- High Ceilings, Plumbed For Central Vacuum, Quartz, Soaking Tub, Vaulted Ceiling(s), Built-in Features, Sink, Suite, Walk-In Closet(s), Closet, Eat Bar, Gourmet Kitchen, Kitchen Island, Pantry, Double Vanity, Walkin Shower
- Flooring: Engineered Hardwood, Heated Tile, Tile, Laminate, Wall to Wall Carpet
- Doors: French Doors, Sliding Doors
- Windows: Double Pane Windows, Vinyl Frames
- Basement: Exterior Entry,Finished,Full
- Number of fireplaces: 1
- Fireplace features: Gas, Insert
Interior area
- Total structure area: 3,289
- Total interior livable area: 3,289 sqft
Property
Parking
- Total spaces: 1
- Parking features: Driveway, On Street, Garage Door Opener, Attached
- Attached garage spaces: 1
- Has uncovered spaces: Yes
Accessibility
- Accessibility features: Builtin Lighting, Garage On Main, Main Floor Bedroom Bath, Natural Lighting, Utility Room On Main, Walkin Shower, Accessibility
Features
- Stories: 3
- Patio & porch: Covered Deck, Covered Patio, Deck, Patio
- Exterior features: Gas Hookup, Yard, Exterior Entry
- Has view: Yes
- View description: City, Mountain(s), River
- Has water view: Yes
- Water view: River
Lot
- Size: 5,000 Square Feet
- Dimensions: 50 x 100
- Features: Sprinkler, SqFt 5000 to 6999
Details
- Additional structures: GasHookup
- Parcel number: New Construction
- Other equipment: Air Cleaner
Construction
Type & style
- Home type: SingleFamily
- Architectural style: Prairie
- Property subtype: Residential, Single Family Residence
Materials
- Cement Siding, Added Wall Insulation, Insulation and Ceiling Insulation
- Foundation: Slab
- Roof: Composition
Condition
- New Construction
- New construction: Yes
- Year built: 2024
Details
- Warranty included: Yes
Utilities & green energy
- Gas: Gas Hookup, Gas
- Sewer: Public Sewer
- Water: Public
- Utilities for property: Cable Connected
Green energy
- Indoor air quality: Lo VOC Material
Community & HOA
Community
- Security: Entry, Security System, Security Lights
HOA
- Has HOA: No
Location
- Region: Portland
Financial & listing details
- Price per square foot: $371/sqft
- Tax assessed value: $1,218,750
- Annual tax amount: $16,693
- Date on market: 4/12/2024
- Cumulative days on market: 249 days
- Listing terms: Cash,Conventional,FHA,VA Loan
- Road surface type: Paved
Price history
| Date | Event | Price |
|---|---|---|
| 1/22/2025 | Sold | $1,218,750-2.5%$371/sqft |
Source:  RMLS (OR) #24549475 Report a problem RMLS (OR) #24549475 Report a problem | ||
| 12/17/2024 | Pending sale | $1,249,900$380/sqft |
Source: RMLS (OR) #24549475 Report a problem | ||
| 12/13/2024 | Price change | $1,249,900-3.8%$380/sqft |
Source: RMLS (OR) #24549475 Report a problem | ||
| 9/23/2024 | Price change | $1,299,900-7.1%$395/sqft |
Source: RMLS (OR) #24549475 Report a problem | ||
| 7/18/2024 | Price change | $1,399,900-6.7%$426/sqft |
Source: RMLS (OR) #24549475 Report a problem | ||
| 6/19/2024 | Listed for sale | $1,499,900+130.8%$456/sqft |
Source: RMLS (OR) #24549475 Report a problem | ||
| 8/18/2022 | Sold | $650,000$198/sqft |
Source: Public Record Report a problem | ||
Public tax history
| Year | Property taxes | Tax assessment |
|---|---|---|
| 2025 | $16,693 +70.9% | $620,100 +69.7% |
| 2024 | $9,768 +82.9% | $365,410 +81.1% |
| 2023 | $5,341 -43.9% | $201,750 -43.4% |
| 2022 | $9,516 +2.8% | $356,710 +3% |
| 2021 | $9,258 +8.1% | $346,330 +3% |
| 2020 | $8,564 +3.6% | $336,250 +3% |
| 2019 | $8,266 | $326,460 +3% |
| 2018 | $8,266 +4.4% | $316,960 +3% |
| 2017 | $7,921 +21.4% | $307,730 +3% |
| 2016 | $6,525 | $298,770 +3% |
| 2015 | $6,525 +10.7% | $290,070 +3% |
| 2014 | $5,893 -7.4% | $281,630 +3% |
| 2013 | $6,367 +10.9% | $273,430 +3% |
| 2012 | $5,741 +0.4% | $265,470 +3% |
| 2011 | $5,716 +5.1% | $257,740 +3% |
| 2010 | $5,437 +2.7% | $250,240 +3% |
| 2009 | $5,293 +5.9% | $242,960 +3% |
| 2008 | $4,997 +0.2% | $235,890 +3% |
| 2007 | $4,986 +11.4% | $229,020 +3% |
| 2006 | $4,477 +4.7% | $222,350 +3% |
| 2005 | $4,274 -8.4% | $215,880 +3% |
| 2004 | $4,665 +3.7% | $209,600 +3% |
| 2003 | $4,498 +7.3% | $203,500 +3% |
| 2002 | $4,190 +8.4% | $197,580 +6.1% |
| 2000 | $3,864 +6.5% | $186,250 +3% |
| 1999 | $3,628 | $180,830 |
Find assessor info on the county website
Neighborhood: Hillsdale
Nearby homes
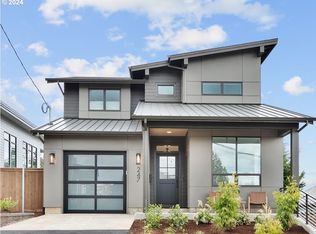
- $1,250,0003 bd4 ba3.2k sqft247 SW California St, Portland, OR 97219Sold
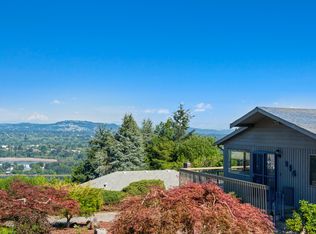
- $642,0004 bd2 ba2k sqft246 SW California St, Portland, OR 97219Off Market
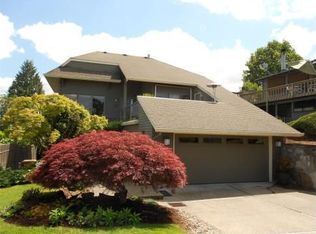
- $807,9003 bd3 ba2.6k sqft234 SW California St, Portland, OR 97219Off Market
- $964,8007 bd4 ba4.8k sqft6902 SW 3rd Ave, Portland, OR 97219Off Market
- $722,0004 bd2 ba2.3k sqft225 SW California St, Portland, OR 97219Off Market
- $1,022,4004 bd2 ba3.7k sqft255 SW California St, Portland, OR 97219Off Market
- $762,6002 bd3 ba2.7k sqft222 SW California St, Portland, OR 97219Off Market
- $383,000-- bd-- ba-- sqft222 SW California St, Portland, OR 97219Off Market
Nearby schools
GreatSchools rating
- 10/10Rieke Elementary SchoolGrades: K-5Distance: 0.7 mi
- 8/10Gray Middle SchoolGrades: 6-8Distance: 1.1 mi
- 8/10Ida B. Wells-Barnett High SchoolGrades: 9-12Distance: 0.5 mi
Schools provided by the listing agent
- Elementary: Rieke
- Middle: Robert Gray
- High: Ida B Wells
Source: RMLS (OR). This data may not be complete. We recommend contacting the local school district to confirm school assignments for this home.
Get a cash offer in 3 minutes
Find out how much your home could sell for in as little as 3 minutes with a no-obligation cash offer.
Estimated market value
$1,167,400
Get a cash offer in 3 minutes
Find out how much your home could sell for in as little as 3 minutes with a no-obligation cash offer.
Estimated market value
$1,167,400
- Oregon
- Multnomah County
- Portland
- 97219
- Hillsdale
- 251 SW California St
