Welcome to this well-maintained and move-in ready 3-bedroom, 2-bathroom home nestled on a spacious ½-acre lot in a quiet, established community—with no HOA! This home blends character and comfort with thoughtful updates that offer peace of mind for today’s budget-conscious buyer. Step inside to discover brand-new luxury vinyl plank (LVP) flooring and freshly painted interiors that give the home a bright, modern feel. The cozy family room features a beautiful woodburning fireplace, perfect for relaxing evenings at home. The kitchen has been refreshed with repainted cabinetry, a brand-new dishwasher, Corian countertops, and a brand-new kitchen faucet—offering a stylish and functional space for cooking and entertaining. The adjacent dining area opens to a large deck overlooking a fully fenced backyard—ideal for pets, play, or hosting gatherings. Behind the scenes, the home’s major systems have been thoughtfully updated: the HVAC system was replaced in 2021, the roof is less than 10 years old, and the water heater is approximately 7.5 years old. Additionally, the seller has installed Diamond Techshield reflective attic insulation, helping to regulate interior temperatures and reduce utility costs—an energy-efficient upgrade that truly adds long-term value. The owner’s bathroom was remodeled several years ago, featuring modern finishes, updated colors, and a sleek glass-enclosed shower—creating a fresh, relaxing space that enhances daily living. Located just minutes from Downtown Woodstock, you’ll enjoy easy access to award-winning dining, boutique shopping, live music, farmer’s markets, and community events. The home is also near local parks and green spaces, perfect for those who appreciate outdoor living. Don’t miss this opportunity to own a thoughtfully updated home with charm, comfort, and an unbeatable location—all with the freedom of no HOA restrictions!
Closed
$349,000
251 Sabrina Ct, Woodstock, GA 30188
3beds
1,412sqft
Single Family Residence, Residential
Built in 1983
0.48 Acres Lot
$341,800 Zestimate®
$247/sqft
$2,296 Estimated rent
Home value
$341,800
$318,000 - $366,000
$2,296/mo
Zestimate® history
Owner options
List your home for rent
$2,296/mo
Rent Zestimate®
Find your next renter with Zillow Rental Manager. Plus, with online applications, you can quickly screen prospective tenants – for free.
$2,296/mo
Rent Zestimate®
Refinance and save
$2,117/mo
Est. payment
Refinancing to a lower rate could help reduce your monthly payments and save thousands over the life of the loan.
$2,117/mo
Est. payment
Explore your selling options
Work with a Zillow partner agent
Leverage their expertise and Zillow's premium Showcase listings to get your home seen by more buyers.
Get startedList with your own agent
Get your home in front of millions of buyers by listing it on Zillow.
Learn how to do itSell it yourself
Take full control of how buyers see your home on Zillow by listing For Sale by Owner (FSBO).
List your homeWhat's special
Modern finishesBeautiful woodburning fireplaceFully fenced backyardLarge deckCozy family roomSleek glass-enclosed showerCorian countertops
Zillow last checked:
Listing updated:
Listed by:
Louis Cloete,
Georgia Premier Realty Team Inc.
Bought with:
Tyger Simmons, 439676
Keller Williams Realty Atl Perimeter
Source: FMLS GA,MLS#: 7587222
Facts & features
Interior
Bedrooms & bathrooms
- Bedrooms: 3
- Bathrooms: 2
- Full bathrooms: 2
- Main level bathrooms: 2
- Main level bedrooms: 3
Rooms
- Room types: Attic
Primary bedroom
- Features: Other
- Level: Other
Bedroom
- Features: Other
Primary bathroom
- Features: Shower Only
Dining room
- Features: Open Concept
Kitchen
- Features: Cabinets Other, Other Surface Counters
Heating
- Central
Cooling
- Attic Fan, Ceiling Fan(s), Central Air
Appliances
- Included: Dishwasher, Gas Oven, Gas Range, Gas Water Heater, Microwave, Refrigerator
- Laundry: In Garage
Features
- High Speed Internet, Walk-In Closet(s)
- Flooring: Carpet, Luxury Vinyl, Tile
- Windows: Double Pane Windows
- Basement: None
- Number of fireplaces: 1
- Fireplace features: Family Room, Gas Starter, Masonry, Stone
- Common walls with other units/homes: No Common Walls
Interior area
- Total structure area: 1,412
- Total interior livable area: 1,412 sqft
- Finished area above ground: 1,412
Property
Parking
- Total spaces: 2
- Parking features: Drive Under Main Level, Garage, Garage Door Opener, Garage Faces Side
- Attached garage spaces: 2
Accessibility
- Accessibility features: None
Features
- Levels: Two
- Stories: 2
- Patio & porch: Deck
- Exterior features: Private Yard, Rear Stairs
- Pool features: None
- Spa features: None
- Fencing: Back Yard,Wood
- Has view: Yes
- View description: Trees/Woods
- Waterfront features: None
- Body of water: None
Lot
- Size: 0.48 Acres
- Features: Back Yard, Cleared, Landscaped, Wooded
Details
- Additional structures: None
- Parcel number: 15N17C 165
- Other equipment: None
- Horse amenities: None
Construction
Type & style
- Home type: SingleFamily
- Architectural style: Traditional
- Property subtype: Single Family Residence, Residential
Materials
- Wood Siding
- Foundation: Block
- Roof: Shingle
Condition
- Resale
- New construction: No
- Year built: 1983
Utilities & green energy
- Electric: 110 Volts
- Sewer: Septic Tank
- Water: Public
- Utilities for property: Cable Available, Electricity Available, Natural Gas Available, Phone Available, Sewer Available, Water Available
Green energy
- Energy efficient items: None
- Energy generation: None
Community & HOA
Community
- Features: Street Lights
- Security: None
- Subdivision: Driftwood Forest
HOA
- Has HOA: No
Location
- Region: Woodstock
Financial & listing details
- Price per square foot: $247/sqft
- Tax assessed value: $279,650
- Annual tax amount: $2,519
- Date on market: 5/30/2025
- Cumulative days on market: 63 days
- Electric utility on property: Yes
- Road surface type: Asphalt, Paved
Price history
| Date | Event | Price |
|---|---|---|
| 8/26/2025 | Sold | $349,000-0.3%$247/sqft |
Source:  FMLS GA #7587222 Report a problem FMLS GA #7587222 Report a problem | ||
| 8/7/2025 | Pending sale | $349,900$248/sqft |
Source: FMLS GA #7587222 Report a problem | ||
| 7/11/2025 | Price change | $349,900-2.8%$248/sqft |
Source: FMLS GA #7587222 Report a problem | ||
| 6/19/2025 | Price change | $359,900-4%$255/sqft |
Source: FMLS GA #7587222 Report a problem | ||
| 5/30/2025 | Listed for sale | $375,000+160.4%$266/sqft |
Source: FMLS GA #7587222 Report a problem | ||
| 3/1/2006 | Sold | $144,000+13.5%$102/sqft |
Source: Public Record Report a problem | ||
| 12/31/2001 | Sold | $126,900$90/sqft |
Source: Public Record Report a problem | ||
Public tax history
| Year | Property taxes | Tax assessment |
|---|---|---|
| 2025 | $2,481 +1.7% | $111,860 +3.6% |
| 2024 | $2,440 -4.7% | $107,936 -5.6% |
| 2023 | $2,561 +9.7% | $114,364 +12.1% |
| 2022 | $2,335 +13.8% | $102,000 +31.1% |
| 2021 | $2,051 +7.7% | $77,796 +11.7% |
| 2020 | $1,904 +31.9% | $69,664 +11.1% |
| 2019 | $1,444 +6.2% | $62,680 -56.9% |
| 2018 | $1,360 +10.9% | $145,300 +14.1% |
| 2017 | $1,227 +4.5% | $127,400 +5.6% |
| 2016 | $1,174 | $120,600 +9.2% |
| 2015 | $1,174 +26.6% | $110,400 +15.5% |
| 2014 | $927 +15.4% | $95,600 +16.6% |
| 2013 | $803 +0.9% | $82,000 +1.1% |
| 2012 | $796 -17% | $81,100 -17.4% |
| 2011 | $959 -9.1% | $98,200 +123.6% |
| 2010 | $1,055 +0.7% | $43,920 -4.5% |
| 2009 | $1,048 +15.1% | $46,000 -6.4% |
| 2008 | $910 -1.5% | $49,160 -1.1% |
| 2007 | $924 +2.6% | $49,720 +3% |
| 2006 | $900 +2.5% | $48,280 +4.2% |
| 2005 | $879 | $46,320 -57% |
| 2004 | -- | $107,600 +6% |
| 2003 | -- | $101,500 +147.6% |
| 2002 | $1,034 +53.4% | $41,000 +11.8% |
| 2001 | $674 | $36,680 +4.6% |
| 2000 | -- | $35,080 +4.3% |
| 1999 | $768 | $33,640 |
Find assessor info on the county website
Neighborhood: 30188
Nearby homes
- $394,3003 bd2 ba1.4k sqft249 Sabrina Ct, Woodstock, GA 30188Off Market
- $353,9003 bd2 ba1.8k sqft253 Sabrina Ct, Woodstock, GA 30188Off Market
- $330,0003 bd2 ba1.5k sqft255 Sabrina Ct, Woodstock, GA 30188Sold

- $360,0003 bd2 ba1.3k sqft247 Sabrina Ct, Woodstock, GA 30188Sold
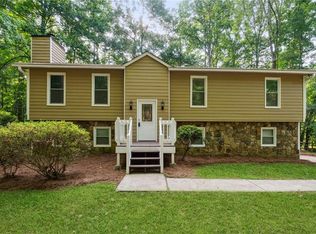
- $552,8003 bd2 ba2k sqft245 Sabrina Ct, Woodstock, GA 30188Off Market
- $362,3003 bd2 ba1.5k sqft240 Sabrina Ct, Woodstock, GA 30188Off Market
- $72,000-- bd-- ba-- sqft240 Sabrina Ct, Woodstock, GA 30188Off Market
- $7,200-- bd-- ba-- sqft238 Sabrina Ct, Woodstock, GA 30188Off Market
Nearby schools
GreatSchools rating
- 6/10Johnston Elementary SchoolGrades: PK-5Distance: 2 mi
- 8/10Mill Creek Middle SchoolGrades: 6-8Distance: 1 mi
- 8/10River Ridge High SchoolGrades: 9-12Distance: 0.9 mi
Schools provided by the listing agent
- Elementary: Johnston
- Middle: Mill Creek
- High: River Ridge
Source: FMLS GA. This data may not be complete. We recommend contacting the local school district to confirm school assignments for this home.
Get a cash offer in 3 minutes
Find out how much your home could sell for in as little as 3 minutes with a no-obligation cash offer.
Estimated market value
$341,800
Get a cash offer in 3 minutes
Find out how much your home could sell for in as little as 3 minutes with a no-obligation cash offer.
Estimated market value
$341,800
- Georgia
- Cherokee County
- Woodstock
- 30188
- 251 Sabrina Ct
Nearby cities
Nearby zip codes
Other Woodstock Topics
