Skip main navigation
Sold co op member
  • Tax assessed value
    $459,000

    251 Saddlebrook Dr, Moore, SC 29369

    4beds
    2,322sqft
    Single Family Residence
    Built in 2006
    1.2 Acres Lot
    $456,400 Zestimate®
    $198/sqft
    $2,268 Estimated rent

    Home value

    $456,400

    $420,000 - $493,000

    $2,268/mo

    Zestimate® history
    Loading
    Loading...

    Owner options

    List your home for rent

    $2,268/mo

    Rent Zestimate®

    Find your next renter with Zillow Rental Manager. Plus, with online applications, you can quickly screen prospective tenants – for free.

    Learn more

    $2,268/mo

    Rent Zestimate®

    Refinance and save

    $2,893/mo

    Est. payment

    Refinancing to a lower rate could help reduce your monthly payments and save thousands over the life of the loan.

    See today's rates

    $2,893/mo

    Est. payment

    Explore your selling options

    Work with a Zillow partner agent

    Leverage their expertise and Zillow's premium Showcase listings to get your home seen by more buyers.

    Get started

    List with your own agent

    Get your home in front of millions of buyers by listing it on Zillow.

    Learn how to do it

    Sell it yourself

    Take full control of how buyers see your home on Zillow by listing For Sale by Owner (FSBO).

    List your home

    What's special

    Large deckChain-link fenceSleek faucetBrand new carpetNew granite countertopsModern sinkBrand-new dishwasher
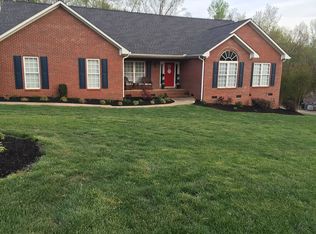
    Welcome to 251 Saddlebrook Drive, in award winning school district 6. A stunning and meticulously updated 4-bedroom plus a flex room, 3-bathroom home located in the highly desirable Saddlebrook subdivision of Moore. This beautiful residence offers 4-sided brick construction and is packed with high-end features and recent upgrades, making it truly move-in ready. The exterior of the home boasts a professionally installed Rain Bird sprinkler system with four irrigation zones, operating on a dedicated second water meter. The spacious backyard includes a large deck with brand-new stairs and rails. A screened-in, covered portion of the deck (14’ x 15’) includes a ceiling fan, creating a perfect space for relaxing or entertaining, while the adjacent uncovered deck (16’ x 24’) provides plenty of room for grilling and gatherings. A powered storage building offers excellent utility space, and part of the backyard is enclosed with a chain-link fence, ideal for pets or outdoor activities. The property also features an 18,000 KW Guardian backup generator by Generac, fueled by natural gas, and comes with a transferable Arrow Termite Bond for peace of mind. Inside, the home has been freshly painted throughout, including all walls and ceilings. Brand new carpet has been installed in the bedrooms, hallway, and stairs, while the hardwood floors have been beautifully refinished. Nearly all the lighting in the home has been upgraded to LED fixtures, and window balancers have been replaced to allow for easy opening and closing. The kitchen is a standout feature, with new granite countertops, a modern sink, a new garbage disposal, and a sleek faucet. It’s also equipped with a brand-new dishwasher, range, and microwave. The refrigerator remains with the home, making this kitchen fully ready for its next owners. The luxurious primary bathroom has been completely remodeled and now includes a double sink vanity, an impressive 8-foot-long tiled shower with a bench, dual independently operating shower heads, and a frameless glass door. A freestanding soaker tub adds a spa-like feel, and even the toilet includes a heated seat for added comfort. Additional interior upgrades include three new ceiling fans installed downstairs, a TV mount over the fireplace that will remain with the home, and all window blinds are included as well. With its thoughtful updates, solid construction, and ideal location, 251 Saddlebrook Drive is a rare find in today’s market. Schedule your private tour today and discover everything this beautiful home has to offer.

    Zillow last checked:

    Listing updated:

    Listed by:

    Ginger Parks 864-621-8099,

    Real Broker, LLC

    Bought with:

    Beth Beach, SC

    Coldwell Banker Caine Real Est

    Source: SAR as distributed by MLS GRID,MLS#: 324510MLS Logo

    Facts & features

    Interior

    Bedrooms & bathrooms
    • Bedrooms: 4
    • Bathrooms: 3
    • Full bathrooms: 3
    • Main level bathrooms: 2
    • Main level bedrooms: 3
    Primary bedroom
    • Level: Second
    • Area: 231.92
    • Dimensions: 21'1" x 11
    Bedroom 2
    • Level: Second
    • Area: 213.75
    • Dimensions: 11'3" x 19
    Bedroom 3
    • Level: First
    • Area: 169.58
    • Dimensions: 15'5" x 11
    Bedroom 4
    • Level: First
    • Area: 125.58
    • Dimensions: 11'5" x 11
    Breakfast room
    • Level: 9'7" x 13
    • Dimensions: 1
    Den
    • Level: Second
    • Area: 169
    • Dimensions: 12' x 14'1
    Dining room
    • Level: First
    • Area: 11.42
    • Dimensions: 11'5" x 1
    Kitchen
    • Level: First
    • Area: 164
    • Dimensions: 12' x 13'8
    Living room
    • Level: First
    • Area: 270.67
    • Dimensions: 19'4" x 14
    Sun room
    • Level: First
    • Area: 200.42
    • Dimensions: 15'5" x 13
    Heating
    • Forced Air, Electricity
    Cooling
    • Central Air, Electricity
    Appliances
    • Included: Dishwasher, Disposal, Refrigerator, Electric Water Heater
    • Laundry: 1st Floor, Walk-In
    Features
    • Fireplace, Soaking Tub, Ceiling - Smooth, Solid Surface Counters, Split Bedroom Plan
    • Flooring: Carpet, Wood
    • Windows: Window Treatments
    • Has fireplace: Yes
    • Fireplace features: Gas Log
    Interior area
    • Total interior livable area: 2,322 sqft
    • Finished area above ground: 2,322
    • Finished area below ground: 0

    Property

    Parking
    • Total spaces: 2
    • Parking features: Attached, Garage Door Opener, Driveway, Garage, Attached Garage
    • Attached garage spaces: 2
    • Has uncovered spaces: Yes
    Features
    • Levels: Two
    • Patio & porch: Deck, Porch, Screened
    Lot
    • Size: 1.20 Acres
    • Features: Cul-De-Sac, Sloped, Wooded
    • Topography: Sloping
    Details
    • Parcel number: 6280022400

    Construction

    Type & style
    • Home type: SingleFamily
    • Architectural style: Traditional
    • Property subtype: Single Family Residence
    Materials
    • Brick Veneer, Vinyl Siding
    • Foundation: Crawl Space
    • Roof: Composition
    Condition
    • New construction: No
    • Year built: 2006

    Utilities & green energy

    • Electric: duke
    • Sewer: Public Sewer
    • Water: Public, swd

    Community & neighborhood

    Location
    • Region: Moore
    • Subdivision: Saddlebrook

    HOA & financial

    HOA
    • Has HOA: Yes
    • HOA fee: $200 annually

    Price history

    DateEventPrice
    7/1/2025Sold$459,000-0.2%$198/sqft
    Source: SAR as distributed by MLS GRID #324510 Report a problem
    5/30/2025Pending sale$459,900$198/sqft
    Source: SAR as distributed by MLS GRID #324510 Report a problem
    5/29/2025Listed for sale$459,900+85.4%$198/sqft
    Source: SAR as distributed by MLS GRID #324510 Report a problem
    11/22/2006Sold$248,000+892%$107/sqft
    Source: Public Record Report a problem
    11/7/2005Sold$25,000$11/sqft
    Source: Public Record Report a problem

    Public tax history

    YearProperty taxesTax assessment
    2025-- $27,540
    2024$74 --
    2023$74 --
    2022-- --
    2021-- --
    2020-- --
    2019-- --
    2018$57 --
    2017$57 --
    2016$57 --
    2015$57 +21.3%--
    2014$47 --
    2013-- --
    2012-- --
    2011-- --
    2010-- --
    2009-- --
    2008-- --
    2006$105 $2,100 +438.5%
    2005-- $390
    2004$103 +1.5%$390
    2003$101 $390 +62.5%
    2002-- $240
    2001$64 -72.8%$240
    2000$234 $240

    Find assessor info on the county website

    Neighborhood: 29369

    Nearby schools

    GreatSchools rating
    Schools provided by the listing agent
    • Elementary: 6-Anderson Mill
    • Middle: 6-Dawkins Middle
    • High: 6-Dorman High

    Source: SAR as distributed by MLS GRID. This data may not be complete. We recommend contacting the local school district to confirm school assignments for this home.

    Get a cash offer in 3 minutes
    Find out how much your home could sell for in as little as 3 minutes with a no-obligation cash offer.
    Estimated market value
    $456,400
    Get a cash offer in 3 minutes
    Find out how much your home could sell for in as little as 3 minutes with a no-obligation cash offer.
    Estimated market value
    $456,400