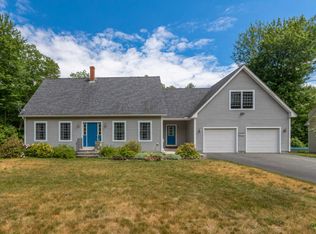
Quintessential New England Cape Cod style home with a ''Modern Farmhouse'' flair exudes timeless sophistication with a charming screened front porch and elegant dormered windows. Why buy new construction when you can move into this quality-built home nestled on a beautifully landscaped, private lot within the well-established neighborhood on Sagamore Drive in Wells, Maine. The open floor plan is highlighted by newly installed luxury vinyl plank flooring throughout the first floor, blending modern elegance with ultimate comfort. The updated farmhouse kitchen features newer stainless-steel appliances, a center island, granite countertops, and matte black cabinet pulls and hardware. This exquisite home offers three spacious bedrooms, two and a half updated modern baths, eat-in-kitchen, formal dining room/office/first floor bedroom, family room, three-season room and a partially finished basement perfect for a home office or gym. The primary bedroom offers an ensuite bath, sitting area and double closet. The three-season room, currently being used as a serene spa retreat with a recessed hot tub and plank ceiling, seamlessly connects the beauty of the outdoors with the interior. Benefit from the added convenience of a detached two-car garage and a partially-fenced-in backyard! RECENT UPDATES AND FEATURES: Kitchen Remodel (2020), Hot Water Heater (2021), Furnace (2021), New Roof - Garage (2023), Generator Hook-up, Recently Painted Interior, Newer Carpeting on 2nd floor, Mature Landscaping with Stone Walkway, Hardscape Patio with Center Fire Pit, Lush Perennial Gardens and MORE! Combining classic charm with contemporary updates, this home is a rare gem. ADDED BONUS: Commuters dream less than 3 miles from route 95, less than 30 minutes from the greater Portland area, less than 30 minutes from Downtown Portsmouth NH and just 10 minutes to multiple beaches! Don't miss out - schedule your private showing today and fall in love with your forever HOME!
Closed
$625,000
251 Sagamore Drive, Wells, ME 04090
3beds
2,671sqft
Single Family Residence
Built in 2002
0.73 Acres Lot
$692,000 Zestimate®
$234/sqft
$3,831 Estimated rent
Home value
$692,000
$657,000 - $727,000
$3,831/mo
Zestimate® history
Owner options
List your home for rent
$3,831/mo
Rent Zestimate®
Find your next renter with Zillow Rental Manager. Plus, with online applications, you can quickly screen prospective tenants – for free.
$3,831/mo
Rent Zestimate®
Refinance and save
$3,320/mo
Est. payment
Refinancing to a lower rate could help reduce your monthly payments and save thousands over the life of the loan.
$3,320/mo
Est. payment
Explore your selling options
Work with a Zillow partner agent
Leverage their expertise and Zillow's premium Showcase listings to get your home seen by more buyers.
Get startedList with your own agent
Get your home in front of millions of buyers by listing it on Zillow.
Learn how to do itSell it yourself
Take full control of how buyers see your home on Zillow by listing For Sale by Owner (FSBO).
List your homeWhat's special
Quality - built homeCenter islandNew roof - garageClassic charmModern eleganceContemporary updatesOpen floor plan
Zillow last checked:
Listing updated:
Listed by:
EXIT Oceanside Realty
Bought with:
The Lakes Real Estate
Source: Maine Listings,MLS#: 1592293
Facts & features
Interior
Bedrooms & bathrooms
- Bedrooms: 3
- Bathrooms: 3
- Full bathrooms: 2
- 1/2 bathrooms: 1
Primary bedroom
- Level: Second
Bedroom 2
- Level: Second
Bedroom 3
- Level: Second
Dining room
- Level: First
Family room
- Level: First
Kitchen
- Level: First
Living room
- Level: First
Heating
- Hot Water
Cooling
- Has cooling: Yes
Appliances
- Included: Dishwasher, Dryer, Microwave, Electric Range, Refrigerator, Washer
Features
- Bathtub, Shower, Storage, Primary Bedroom w/Bath
- Flooring: Carpet, Vinyl
- Basement: Bulkhead,Daylight,Finished,Full,Unfinished
- Has fireplace: No
Interior area
- Total structure area: 2,671
- Total interior livable area: 2,671 sqft
- Finished area above ground: 1,787
- Finished area below ground: 884
Property
Parking
- Total spaces: 2
- Parking features: Paved, 5 - 10 Spaces, Off Site, Detached, Storage
- Garage spaces: 2
Features
- Patio & porch: Deck, Patio
- Has view: Yes
- View description: Scenic, Trees/Woods
Lot
- Size: 0.73 Acres
- Features: Neighborhood, Landscaped, Wooded
Details
- Parcel number: WLLSM061L223
- Zoning: RA
- Other equipment: Cable, Generator
Construction
Type & style
- Home type: SingleFamily
- Architectural style: Cape Cod,Farmhouse
- Property subtype: Single Family Residence
Materials
- Wood Frame, Vinyl Siding
- Roof: Shingle
Condition
- Year built: 2002
Utilities & green energy
- Electric: Underground
- Sewer: Private Sewer
- Water: Private, Well
Community & HOA
Community
- Subdivision: High Pine Estates
HOA
- Has HOA: Yes
- HOA fee: $225 annually
Location
- Region: Wells
Financial & listing details
- Price per square foot: $234/sqft
- Tax assessed value: $573,010
- Annual tax amount: $2,995
- Date on market: 6/6/2024
- Road surface type: Paved
Price history
| Date | Event | Price |
|---|---|---|
| 7/12/2024 | Sold | $625,000+1%$234/sqft |
Source:  Maine Listings #1592293 Report a problem Maine Listings #1592293 Report a problem | ||
| 6/10/2024 | Pending sale | $619,000$232/sqft |
Source: Maine Listings #1592293 Report a problem | ||
| 6/6/2024 | Listed for sale | $619,000$232/sqft |
Source: Maine Listings #1592293 Report a problem | ||
Public tax history
| Year | Property taxes | Tax assessment |
|---|---|---|
| 2024 | $3,484 +16.3% | $573,010 +14% |
| 2023 | $2,995 +10.1% | $502,470 +93.2% |
| 2022 | $2,721 -0.5% | $260,110 |
| 2021 | $2,736 +3% | $260,110 +2.6% |
| 2020 | $2,657 +0.6% | $253,500 |
| 2019 | $2,641 +1% | $253,500 |
| 2018 | $2,616 +1.6% | $253,500 |
| 2017 | $2,576 +1% | $253,500 |
| 2016 | $2,550 +1.1% | $253,500 |
| 2015 | $2,522 +9.1% | $253,500 |
| 2013 | $2,312 -1.6% | $253,500 -6.9% |
| 2012 | $2,349 | $272,200 |
| 2011 | $2,349 +7.7% | $272,200 +3.9% |
| 2009 | $2,182 +2.5% | $261,900 +1.2% |
| 2008 | $2,128 +45% | $258,830 +39.1% |
| 2005 | $1,468 | $186,050 |
Find assessor info on the county website
Neighborhood: 04090
Nearby homes
- $846,1004 bd3 ba2.7k sqft22 Yarid Ln, Wells, ME 04090Off Market
- $684,3003 bd3 ba2.3k sqft111 Sagamore Dr, Wells, ME 04090Off Market
- $665,7003 bd1 ba1.8k sqft153 Sagamore Dr, Wells, ME 04090Off Market
- $595,8003 bd2 ba1.7k sqft293 Sagamore Dr, Wells, ME 04090Off Market
- $699,0004 bd2 ba2k sqft99 Sagamore Dr, Wells, ME 04090Off Market
- $654,4003 bd2 ba1.9k sqft271 Sagamore Dr, Wells, ME 04090Off Market
- $735,3003 bd3 ba2.3k sqft112 Sagamore Dr, Wells, ME 04090Off Market
- $687,8003 bd2 ba2.2k sqft146 Sagamore Dr, Wells, ME 04090Off Market
Nearby schools
GreatSchools rating
- 9/10Wells Elementary SchoolGrades: K-4Distance: 3.6 mi
- 8/10Wells Junior High SchoolGrades: 5-8Distance: 4 mi
- 8/10Wells High SchoolGrades: 9-12Distance: 3.8 mi


Get pre-qualified for a loan
At Zillow Home Loans, we can pre-qualify you in as little as 5 minutes with no impact to your credit score.An equal housing lender. NMLS #10287.
Sell for more on Zillow
Get a Zillow Showcase℠ listing at no additional cost and you could sell for .
$692,000
2% more
+$13,840
With Zillow Showcase(estimated)
$705,840
- Maine
- York County
- Wells
- 04090
- 251 Sagamore Drive
Nearby cities
Nearby zip codes
Other Wells Topics
