Welcome to 251 Saint Leonard's Lane - Custom built. Prime location. And privately tucked at the very end of one of Cranberry Township’s most convenient neighborhoods. Only residents drive back here — which means you get a quiet setting without giving up being minutes to everything: shopping, restaurants, recreation, and major interstates. The yard is level and fully usable and when the trees are in bloom (aka when you’re actually enjoying the backyard and oversized composite deck), it becomes beautifully private. The deck is accessed directly from the spacious kitchen with two, large pantries with custom etched French doors, custom cabinetry, stainless appliances and gorgeous granite countertops. The walk-out finished lower level opens to a patio and that same flat backyard providing seamless indoor/outdoor flow. Inside, the room sizes are impressive. Not just “nice” but genuinely large, comfortable spaces. Upstairs features four generously sized bedrooms, all with ample closet space and large windows that flood the home with natural light. The owner’s suite includes a fully updated luxury bath and a large walk-in closet. The hall bath is also beautifully renovated with a dual-sink vanity with custom cabinets and marble tops and a separate enclosed water closet with shower and toilet — incredibly functional for busy households. The walk-out finished lower level offers flexible living space, a half bath, a walk-in storage closet, and additional storage areas. And the garage? It’s more like a 2.5-car setup with a dedicated workshop area, extensive cabinetry, and bright fluorescent lighting which is ideal for car, motorcycle, or hobby enthusiasts. Plenty of room for vehicles and toys, plus the space to store, organize, and actually work on them. Custom quality. Privacy within the neighborhood. And a Cranberry location that keeps you close to absolutely everything. The growth in Cranberry is actively happening before your eyes so now would be the time to grab this one up before values skyrocket! SELLER IS HAVING NEW ROOF INSTALLED! CALL FOR DETAILS.
Sold for $630,000
$630,000
251 Saint Leonards Ln, Cranberry Township, PA 16066
4beds
--sqft
Single Family Residence
Built in 1997
0.5 Acres Lot
$633,100 Zestimate®
$--/sqft
$3,341 Estimated rent
Home value
$633,100
Estimated sales range
Not available
$3,341/mo
Zestimate® history
Owner options
List your home for rent
$3,341/mo
Rent Zestimate®
Find your next renter with Zillow Rental Manager. Plus, with online applications, you can quickly screen prospective tenants – for free.
$3,341/mo
Rent Zestimate®
Refinance and save
$4,002/mo
Est. payment
Refinancing to a lower rate could help reduce your monthly payments and save thousands over the life of the loan.
$4,002/mo
Est. payment
Explore your selling options
Work with a Zillow partner agent
Leverage their expertise and Zillow's premium Showcase listings to get your home seen by more buyers.
Get startedList with your own agent
Get your home in front of millions of buyers by listing it on Zillow.
Learn how to do itSell it yourself
Take full control of how buyers see your home on Zillow by listing For Sale by Owner (FSBO).
List your homeWhat's special
Custom cabinetryOversized composite deckStainless appliancesGorgeous granite countertops
Zillow last checked:
Listing updated:
Listed by:
Gia Albanowski 724-776-3686,
BERKSHIRE HATHAWAY THE PREFERRED REALTY
Bought with:
Ned Bruns
RE/MAX SELECT REALTY
Source: WPMLS,MLS#: 1740082 Originating MLS: West Penn Multi-List
Originating MLS: West Penn Multi-ListFacts & features
Interior
Bedrooms & bathrooms
- Bedrooms: 4
- Bathrooms: 4
- Full bathrooms: 2
- 1/2 bathrooms: 2
Primary bedroom
- Level: Upper
- Dimensions: 17x12
Bedroom 2
- Level: Upper
- Dimensions: 13x12
Bedroom 3
- Level: Upper
- Dimensions: 14x10
Bedroom 4
- Level: Upper
- Dimensions: 13x12
Den
- Level: Main
- Dimensions: 15x9
Dining room
- Level: Main
- Dimensions: 12x12
Entry foyer
- Level: Main
- Dimensions: 13x13
Family room
- Level: Main
- Dimensions: 17x15
Kitchen
- Level: Main
- Dimensions: 26x13
Laundry
- Level: Main
- Dimensions: 7x6
Heating
- Forced Air, Gas
Cooling
- Central Air
Appliances
- Included: Some Gas Appliances, Convection Oven, Dishwasher, Disposal, Microwave, Refrigerator, Stove
Features
- Jetted Tub, Kitchen Island, Pantry
- Flooring: Ceramic Tile, Carpet
- Basement: Finished,Walk-Out Access
Property
Parking
- Total spaces: 2
- Parking features: Built In, Garage Door Opener
- Has attached garage: Yes
Features
- Levels: Two
- Stories: 2
- Pool features: None
- Has spa: Yes
Lot
- Size: 0.5 Acres
- Dimensions: 0.5
Details
- Parcel number: 130S21B410000
Construction
Type & style
- Home type: SingleFamily
- Architectural style: Colonial,Two Story
- Property subtype: Single Family Residence
Materials
- Brick, Frame
- Roof: Asphalt
Condition
- Resale
- Year built: 1997
Utilities & green energy
- Sewer: Public Sewer
- Water: Public
Community & HOA
Community
- Subdivision: Saint Leonard's Woods
HOA
- Has HOA: Yes
- HOA fee: $15 monthly
Location
- Region: Cranberry Township
Financial & listing details
- Tax assessed value: $31,810
- Annual tax amount: $5,700
- Date on market: 2/18/2026
Price history
| Date | Event | Price |
|---|---|---|
| 4/20/2026 | Sold | $630,000 |
Source:  WPMLS #1740082 Report a problem WPMLS #1740082 Report a problem | ||
| 3/13/2026 | Contingent | $630,000 |
Source: WPMLS #1740082 Report a problem | ||
| 3/9/2026 | Listed for sale | $630,000-3.1% |
Source: WPMLS #1740082 Report a problem | ||
| 2/28/2026 | Contingent | $650,000 |
Source: WPMLS #1740082 Report a problem | ||
| 2/18/2026 | Listed for sale | $650,000+121.8% |
Source: WPMLS #1740082 Report a problem | ||
| 5/21/2007 | Sold | $293,000 |
Source: Public Record Report a problem | ||
Public tax history
| Year | Property taxes | Tax assessment |
|---|---|---|
| 2025 | $5,876 +3.1% | $31,810 |
| 2024 | $5,700 +3.1% | $31,810 |
| 2023 | $5,531 +1.5% | $31,810 |
| 2022 | $5,450 | $31,810 |
| 2021 | $5,450 +1.5% | $31,810 |
| 2020 | $5,368 +35.2% | $31,810 |
| 2019 | $3,970 -25.2% | $31,810 |
| 2018 | $5,308 +308.3% | $31,810 |
| 2017 | $1,300 -9.1% | $31,810 |
| 2016 | $1,430 +121.8% | $31,810 |
| 2015 | $645 | $31,810 |
| 2014 | $645 | $31,810 |
| 2013 | $645 +5.1% | $31,810 |
| 2012 | $614 | $31,810 |
| 2011 | $614 | $31,810 |
| 2010 | $614 | $31,810 |
| 2009 | $614 +5% | $31,810 +33.3% |
| 2008 | $585 +11.1% | $23,858 |
| 2007 | $526 | $23,858 |
| 2006 | $526 -47.1% | $23,858 |
| 2005 | $995 -64.5% | $23,858 |
| 2004 | $2,805 +215.7% | $23,858 |
| 2003 | $889 | $23,858 |
| 2002 | $889 +10.4% | $23,858 |
| 2000 | $805 +15.3% | $23,858 +1.6% |
| 1999 | $699 | $23,483 |
Find assessor info on the county website
Neighborhood: 16066
Nearby homes
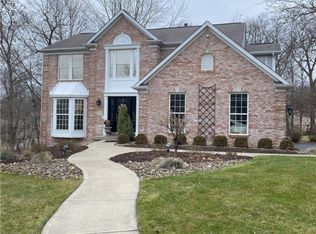
- $655,0004 bd4 ba2.9k sqft249 Saint Leonards Ln, Cranberry Township, PA 16066Sold

- $613,2004 bd4 ba-- sqft253 Saint Leonards Ln, Cranberry Township, PA 16066Off Market
- $369,500-- bd-- ba-- sqft564 Chaparral Dr, Cranberry Township, PA 16066Off Market
- $372,0003 bd2 ba1.7k sqft562 Chaparral Dr, Cranberry Township, PA 16066Sold

- $561,100-- bd-- ba-- sqft562 Chaparral Dr, Cranberry Twp, PA 16066Off Market
- $364,300-- bd-- ba-- sqft664 Huntington Dr, Cranberry Township, PA 16066Off Market
- $340,0003 bd3 ba1.7k sqft662 Huntington Dr, Cranberry Township, PA 16066Sold
- $575,1004 bd4 ba-- sqft255 Saint Leonards Ln, Cranberry Township, PA 16066Off Market
Nearby schools
GreatSchools rating
- 9/10Rowan El SchoolGrades: K-4Distance: 1 mi
- 7/10Ryan Gloyer Middle SchoolGrades: 7-8Distance: 7.7 mi
- 6/10Seneca Valley Senior High SchoolGrades: 9-12Distance: 7.8 mi
Schools provided by the listing agent
- District: Seneca Valley
Source: WPMLS. This data may not be complete. We recommend contacting the local school district to confirm school assignments for this home.


Get pre-qualified for a loan
At Zillow Home Loans, we can pre-qualify you in as little as 5 minutes with no impact to your credit score.An equal housing lender. NMLS #10287.
Sell for more on Zillow
Get a Zillow Showcase℠ listing at no additional cost and you could sell for .
$633,100
2% more
+$12,662
With Zillow Showcase(estimated)
$645,762
- Pennsylvania
- Butler County
- Cranberry Township
- 16066
- 251 Saint Leonards Ln
Nearby cities
Nearby zip codes
Other Cranberry Township Topics
- Apartments for Rent in 16066
- Houses for Sale in 16066
- Houses for Rent in 16066
- 16066 Real Estate
- Cranberry Township Condos
- Houses for Sale in Cranberry Township
- Newest Listings in Cranberry Township
- Cranberry Township Home Values
- Cranberry Township Real Estate Agents
- Cranberry Township Refinance
- Cranberry Township Mortgage Rates
