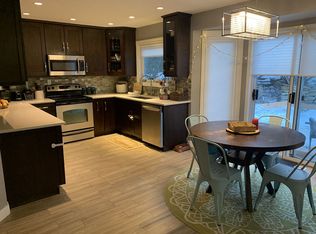
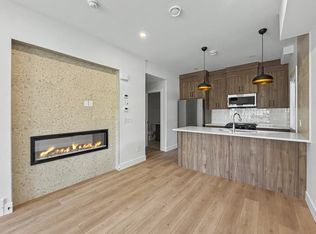
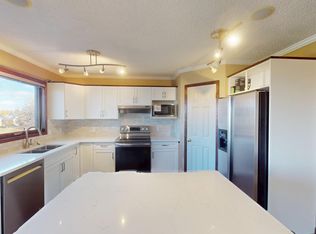
The main floor features 9-foot ceilings, hardwood flooring, a private home office, spacious living and dining areas, and a bright kitchen with a soaring two-storey ceiling, granite countertops, white cabinetry and a large pantry.
Upstairs, you will find a large bonus room with built-ins and three bedrooms. The spacious primary bedroom includes a walk-in closet and ensuite with a corner soaker tub and separate shower.
The fully finished basement provides additional living space with a large family/recreation room, wet bar, fourth bedroom with walk-in closet, full bathroom and ample storage.
Outside, enjoy a private, fenced, west-facing backyard with a large deck, ideal for outdoor entertaining and summer evenings.
The home is conveniently located close to local walking paths, schools, shopping and restaurants. The Shoppes at Montreux are nearby, offering restaurants, cafs, fitness and professional services. Aspen Landing is also just minutes away, with grocery shopping, restaurants, coffee shops, banking, pharmacy, medical services and other everyday amenities.
Westside Recreation Centre and the West LRT are also conveniently accessible.
Property Features:
4 bedrooms
3.5 bathrooms
Approximately 3,358 sq. ft. of developed living space
Private main-floor home office
Upper bonus room with built-ins
Fully finished basement with wet bar
Central air conditioning
Gas fireplace
Main-floor laundry
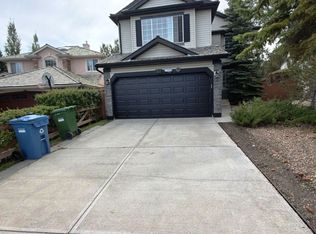
Double attached garage
Underground sprinkler system
Large deck
Private fenced west-facing backyard
Minimum 12-month lease
Utilities not included
Pets may be considered with an additional pet fee
A spacious and well-appointed family home in one of Calgary's desirable west-side communities, with shopping, dining, recreation and everyday conveniences nearby..
To easily book a showing, please visit: [powerproperties.
House for rent
Single family residence
Available now
Cats, dogs OK
In unit laundry
Fireplace
What's special
Hardwood flooringPrivate home officeBright kitchenSoaring two-storey ceilingGranite countertopsWhite cabinetryLarge pantry
- 4 days |
- -- |
- -- |
Zillow last checked:
Listing updated:
Travel times

Let’s turn your rent into credit progress
Build credit history with every on-time payment and get credit for the payment you’re already making.
Facts & features
Interior
Bedrooms & bathrooms
- Bedrooms: 4
- Bathrooms: 4
- Full bathrooms: 3
- 1/2 bathrooms: 1
Heating
- Fireplace
Appliances
- Included: Dishwasher, Dryer, Microwave Oven, Range Oven, Refrigerator, Washer
- Laundry: In Unit
Features
- Walk In Closet
- Flooring: Carpet, Hardwood, Tile
- Has fireplace: Yes
Property
Parking
- Details: Contact manager
Construction
Type & style
- Home type: SingleFamily
- Property subtype: Single Family Residence
Community & HOA
Location
- Region: Calgary
Financial & listing details
- Lease term: Contact For Details
Nearby apartments for rent

Price history
| Date | Event | Price |
|---|---|---|
| 10/28/2026 | Listed for rent | C$4,395 |
Source: Zillow Rentals Report a problem | ||
Neighborhood: Springbank Hill
Nearby schools
GreatSchools rating
No schools nearby
We couldn't find any schools near this home.