Skip main navigation
Off market
  • $539,800

    251 Sandy Way, Coatesville, PA 19320

    4beds
    2,780sqft
    SingleFamily
    Built in 2005
    0.42 Acres Lot
    $539,800 Zestimate®
    $194/sqft
    $3,278 Estimated rent

    Home value

    $539,800

    $513,000 - $567,000

    $3,278/mo

    Zestimate® history
    Loading
    Loading...

    Owner options

    List your home for rent

    $3,278/mo

    Rent Zestimate®

    Find your next renter with Zillow Rental Manager. Plus, with online applications, you can quickly screen prospective tenants – for free.

    Learn more

    $3,278/mo

    Rent Zestimate®

    Refinance and save

    $3,593/mo

    Est. payment

    Refinancing to a lower rate could help reduce your monthly payments and save thousands over the life of the loan.

    See today's rates

    $3,593/mo

    Est. payment

    Explore your selling options

    Work with a Zillow partner agent

    Leverage their expertise and Zillow's premium Showcase listings to get your home seen by more buyers.

    Get started

    List with your own agent

    Get your home in front of millions of buyers by listing it on Zillow.

    Learn how to do it

    Sell it yourself

    Take full control of how buyers see your home on Zillow by listing For Sale by Owner (FSBO).

    List your home

    What's special

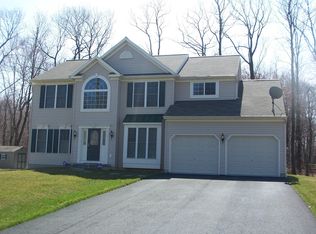
    A coveted corner-lot, sophisticated styling, plus amazing upgrades & enhancements! Welcome home to 251 Sandy Way, in the sought-after Sandy Hill community! Walk up the hardscaped paver walkway and you will admire the stone accentuated exterior on this 2,700+ sq ft spacious home. Into the striking two-story Reception Foyer and an open lay-out replete with gleaming hardwood floors & 9-ft ceilings. The refined Living Room with sunny bumped-out bay window is adjacent to the elegant Dining Room with tray ceiling millwork. NEW stainless steel appliances---fridge, stove, microwave, dishwasher---are the showcase of the epicurean Eat-In Kitchen, which also includes raised panel cabinetry; Corian counters; tiled backsplash; sit-up center island; double sink with new spray faucet fixture; pantry; and tiered breakfast bar. Bonus---extended out from the Kitchen is a Morning Room with a wall of sun-filled windows overlooking the bucolic yards & gardens plus slider doors out to the Patio. A stylish wood mantled gas fireplace and designer ceiling fan/light enhance the spacious Family Room. The Office has a french door and also a private entrance from the driveway, and the Powder Room and Laundry Room complete this main level. Up the oak tread staircase to the Master Suite with large Bedroom; cozy Sitting Room; huge Walk-In Closet; and luxurious Full Bath with dual sink vanity, tile floors, tile surround soaking tub, plus stall shower. Down the hall to a roomy Loft area; 3 more Bedrooms all with ample closets; and another Full Bath with tub/shower combo. Do not miss the 2-Car Garage with two separate doors & electronic openers, and the Walk-Out Basement with expanded ceiling height offers so much conceivable space for great room/game room/fitness area. The oversized paver Patio with circular pattern accent is perfect for both everyday enjoyment plus entertaining. This custom installed Patio plus the mature trees, soaring evergreens, and blooming gardens create a beautiful & private outdoor oasis! And there is a sizeable storage shed! Berks Homes SmartBuild for a high quality & energy-efficient home, and so close to community parks, shops, major routes, Lancaster/DE/MD. USDA financing available (no money down). Patio photos virtually staged.

    This property is off market, which means it's not currently listed for sale or rent on Zillow. This may be different from what's available on other websites or public sources.
    Facts & features

    Interior

    Bedrooms & bathrooms
    • Bedrooms: 4
    • Bathrooms: 3
    • Full bathrooms: 2
    • 1/2 bathrooms: 1
    Heating
    • Forced air, Gas
    Cooling
    • Central
    Appliances
    • Included: Dishwasher, Microwave
    Features
    • Ceiling Fan(s), Kitchen Island, Window Treatments, Pantry, Recessed Lighting, Walk-In Closet(s), Other, Eat-in Kitchen, Soaking Tub, Carpet, Open Floorplan, Wood Floors, Breakfast Area, Upgraded Countertops, Kitchen - Gourmet, Stall Shower, Tub Shower
    • Flooring: Tile, Carpet, Hardwood
    • Has fireplace: Yes
    Interior area
    • Total interior livable area: 2,780 sqft
    • Finished area below ground: 0

    Property

    Parking
    • Total spaces: 6
    • Parking features: Garage - Attached
    Features
    • Exterior features: Stone, Vinyl
    Lot
    • Size: 0.42 Acres
    Details
    • Parcel number: 280501024900
    • Special conditions: Standard

    Construction

    Type & style
    • Home type: SingleFamily
    • Architectural style: Conventional
    Condition
    • Year built: 2005

    Community & neighborhood

    Location
    • Region: Coatesville
    • Municipality: WEST CALN TWP

    HOA & financial

    HOA
    • Has HOA: Yes
    • HOA fee: $175 monthly

    Other

    Other facts
    • Appliances: Dishwasher, Disposal, Built-in Microwave, Self Cleaning Oven, Stainless Steel Appliance(s), Built-In Range, Oven/Range - Gas
    • AssociationYN: true
    • FireplaceYN: true
    • InteriorFeatures: Ceiling Fan(s), Kitchen Island, Window Treatments, Pantry, Recessed Lighting, Walk-In Closet(s), Other, Eat-in Kitchen, Soaking Tub, Carpet, Open Floorplan, Wood Floors, Breakfast Area, Upgraded Countertops, Kitchen - Gourmet, Stall Shower, Tub Shower
    • GarageYN: true
    • Heating: Other
    • AttachedGarageYN: true
    • HeatingYN: true
    • CoolingYN: true
    • StructureType: Detached
    • ConstructionMaterials: Stone, Vinyl Siding
    • StoriesTotal: 2
    • ArchitecturalStyle: Traditional, Colonial
    • OpenParkingSpaces: 4
    • SpecialListingConditions: Standard
    • ParkingFeatures: Driveway, Attached Garage, Garage Door Opener, Garage Faces Side, Inside Entrance
    • CoveredSpaces: 2
    • Cooling: Central Air
    • BelowGradeFinishedArea: 0
    • MlsStatus: Pending
    • Municipality: WEST CALN TWP
    • TaxAnnualAmount: 7198.0

    Price history

    DateEventPrice
    10/16/2020Sold$365,000$131/sqft
    Source: Long & Foster Broker Feed #PACT514032_100 Report a problem
    9/8/2020Pending sale$365,000$131/sqft
    Source: Long & Foster Real Estate, Inc. #PACT514032 Report a problem
    8/19/2020Listed for sale$365,000+19.7%$131/sqft
    Source: Long & Foster Real Estate, Inc. #PACT514032 Report a problem
    12/7/2017Sold$305,000-3.2%$110/sqft
    Source: Public Record Report a problem
    11/29/2017Pending sale$315,000$113/sqft
    Source: BHHS Fox & Roach-Exton #7008249 Report a problem
    10/30/2017Listed for sale$315,000$113/sqft
    Source: BHHS Fox & Roach-Exton #7008249 Report a problem
    10/30/2017Pending sale$315,000$113/sqft
    Source: BHHS Fox & Roach-Exton #7008249 Report a problem
    10/25/2017Listed for sale$315,000$113/sqft
    Source: BHHS Fox & Roach-Exton #7008249 Report a problem
    10/25/2017Pending sale$315,000$113/sqft
    Source: BHHS Fox & Roach-Exton #7008249 Report a problem
    10/5/2017Pending sale$315,000$113/sqft
    Source: BHHS Fox & Roach-Exton #7008249 Report a problem
    9/27/2017Price change$315,000-3.1%$113/sqft
    Source: BHHS Fox & Roach-Exton #7008249 Report a problem
    9/12/2017Listed for sale$325,000$117/sqft
    Source: BHHS Fox & Roach-Exton #7008249 Report a problem
    9/12/2017Pending sale$325,000$117/sqft
    Source: BHHS Fox & Roach-Exton #7008249 Report a problem
    9/12/2017Pending sale$325,000$117/sqft
    Source: BHHS Fox & Roach-Exton #7008249 Report a problem
    8/28/2017Listed for sale$325,000$117/sqft
    Source: BHHS Fox & Roach-Exton #7008249 Report a problem
    8/28/2017Pending sale$325,000$117/sqft
    Source: BHHS Fox & Roach-Exton #7008249 Report a problem
    8/28/2017Pending sale$325,000$117/sqft
    Source: BHHS Fox & Roach-Exton #7008249 Report a problem
    6/27/2017Listed for sale$325,000-9.2%$117/sqft
    Source: BHHS Fox & Roach-Exton #7008249 Report a problem
    3/20/2006Sold$357,805$129/sqft
    Source: Public Record Report a problem

    Public tax history

    YearProperty taxesTax assessment
    2025$8,287 +1.2%$162,400
    2024$8,187 +4.8%$162,400
    2023$7,815 +1.3%$162,400
    2022$7,717 +3.3%$162,400
    2021$7,469 +408.8%$162,400
    2020$1,468 -78.5%$162,400
    2019$6,841 +4.6%$162,400
    2018$6,542 +9899.9%$162,400
    2017$65 -99%$162,400
    2016$6,837 $162,400
    2015$6,837 $162,400
    2014$6,837 $162,400
    2013-- $162,400
    2012-- $162,400 -23.3%
    2011-- $211,770
    2010-- $211,770
    2009-- $211,770
    2008-- $211,770
    2007-- $211,770 +557.1%
    2006-- $32,230
    2005-- $32,230

    Find assessor info on the county website

    Neighborhood: 19320

    Nearby schools

    GreatSchools rating
    Schools provided by the listing agent
    • Elementary: KINGS HWY
    • Middle: Coatesvill
    • High: COATESVILLE
    • District: COATESVILLE AREA

    Source: The MLS. This data may not be complete. We recommend contacting the local school district to confirm school assignments for this home.

    Get a cash offer in 3 minutes
    Find out how much your home could sell for in as little as 3 minutes with a no-obligation cash offer.
    Estimated market value
    $539,800
    Get a cash offer in 3 minutes
    Find out how much your home could sell for in as little as 3 minutes with a no-obligation cash offer.
    Estimated market value
    $539,800