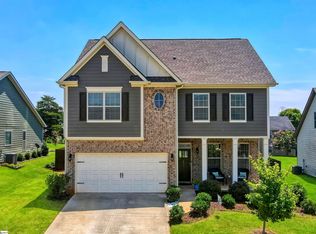
Welcome Home to Rainwater! This exquisite 3BR/2.5BA property combines modern design with everyday comfort, featuring an inviting open floorplan that creates a warm and airy atmosphere, perfect for both entertaining guests and enjoying family time. As you step inside, you’ll be greeted by abundant natural light that floods the spacious living areas, enhancing the charm of this beautiful home. This delightful property boasts an inviting living space with gas log fireplace, three generously sized bedrooms, each thoughtfully designed to provide a peaceful retreat with plenty of closet space. The master suite is a true oasis, featuring a trey ceiling, walk-in closet and en suite with ceramic tile floors, double vanity with granite counters that provide ample space for your morning routine, a separate shower for quick refreshers, and a relaxing garden tub where you can unwind after a long day. The additional bathrooms are equally well-appointed, ensuring comfort and convenience for family and guests alike. The exterior of the home showcases a stunning blend of durable vinyl and elegant stone and covered porch with private fenced backyard; a perfect sanctuary for children and pets to play freely, or for hosting summer barbecues and gatherings with friends. The covered back porch extends your living space outdoors, allowing you to savor your morning coffee or enjoy evening sunsets in a tranquil setting. A finished room over the garage allows additional space to be used as a 4th bedroom, entertainment or hobby room. Conveniently located minutes from I-85, this home provides easy access to nearby parks, shopping, and award-winning district 5 schools, making it an ideal location for commuting between Spartanburg & Greenville. Don’t miss this opportunity to embrace a lifestyle of comfort and elegance in this beautifully kept home, schedule your showing today!
Sold co op member
Zillow last checked:
Listing updated:
Bought with:
Michelle Wood, SC
Better Homes & Gardens Young &
Source: SAR as distributed by MLS GRID,MLS#: 316742
Price history
| Date | Event | Price |
|---|---|---|
| 1/10/2025 | Sold | $355,000-1.1%$162/sqft |
Source:  SAR as distributed by MLS GRID #316742 Report a problem SAR as distributed by MLS GRID #316742 Report a problem | ||
| 12/2/2024 | Contingent | $359,000$164/sqft |
Source:  Greater Greenville AOR #1540548 Report a problem Greater Greenville AOR #1540548 Report a problem | ||
| 10/25/2024 | Listed for sale | $359,000+50.9%$164/sqft |
Source: SAR as distributed by MLS GRID #316742 Report a problem | ||
| 3/29/2019 | Sold | $237,900$109/sqft |
Source: SAR as distributed by MLS GRID #258935 Report a problem | ||
Get a cash offer in 3 minutes
Find out how much your home could sell for in as little as 3 minutes with a no-obligation cash offer.
Estimated market value
$348,700
