Welcome to 251 Scenic Dr., your perfect mountain retreat in the heart of the Pocono Mountains! This Chalet-style ranch home blends modern elegance with cozy charm, offering 3 spacious bedrooms, 2 full bathrooms, and 1,080 sq. ft. of thoughtfully designed living space on a spacious corner lot. Step inside to a bright, open floor plan featuring a sleek kitchen with stainless steel appliances and granite countertops. The great room is highlighted by a new free-standing pellet stove surrounded by a custom wood accent wall, perfect for relaxing evenings with family and friends. Comfort is effortless with New mini splits in each room, custom interior barn doors and attentively crafted finishes that add timeless elegance throughout the home.
The primary bedroom boasts an en suite bath with an oversized shower, while two additional bedrooms share a beautifully appointed full bath. Tile and vinyl wood flooring lend a sophisticated yet easy-to-maintain touch, paired with modern ductless heating and cooling for year-round efficiency. Outside, enjoy a beautifully landscaped backyard featuring landscape lighting, a custom swing bench, and a Delaware stone retaining wall with all-new grasses and shrubbery. Adding to the home's curb appeal, a brand new front deck spans the entire length of the home, perfect for entertaining and savoring the nature around you. 3 parking spaces provide convenience for guests and family.
Living in the Winona Lakes Community grants access to exceptional amenities, including indoor and outdoor pools, tennis courts, a clubhouse, and 24/7 security, offering an active and fulfilling lifestyle. Conveniently close to shopping, dining, and local schools, and minutes from Shawnee Mountain and Bushkill Falls, this home balances comfort and practicality.
Whether you're seeking a primary residence, seasonal getaway, or a STR investment property, this home showcases custom features, outdoor enhancements, and modern conveniences. Schedule your tour today!
Sold for $400,000
$400,000
251 Scenic Dr, East Stroudsburg, PA 18302
3beds
1,080sqft
Single Family Residence
Built in 1980
0.28 Acres Lot
$405,500 Zestimate®
$370/sqft
$2,226 Estimated rent
Home value
$405,500
$337,000 - $487,000
$2,226/mo
Zestimate® history
Owner options
List your home for rent
$2,226/mo
Rent Zestimate®
Find your next renter with Zillow Rental Manager. Plus, with online applications, you can quickly screen prospective tenants – for free.
$2,226/mo
Rent Zestimate®
Refinance and save
$3,705/mo
Est. payment
Refinancing to a lower rate could help reduce your monthly payments and save thousands over the life of the loan.
$3,705/mo
Est. payment
Explore your selling options
Work with a Zillow partner agent
Leverage their expertise and Zillow's premium Showcase listings to get your home seen by more buyers.
Get startedList with your own agent
Get your home in front of millions of buyers by listing it on Zillow.
Learn how to do itSell it yourself
Take full control of how buyers see your home on Zillow by listing For Sale by Owner (FSBO).
List your homeWhat's special
Chalet-style ranch homeBeautifully landscaped backyardThoughtfully designed living spaceCustom wood accent wallCustom interior barn doorsCustom swing benchBright open floor plan
Zillow last checked:
Listing updated:
Listed by:
Cheryl S Linares 610-802-0099,
Keller Williams Real Estate - West End
Bought with:
(Not in neighboring Other MLS Member
NON MEMBER
Source: PMAR,MLS#: PM-138682
Facts & features
Interior
Bedrooms & bathrooms
- Bedrooms: 3
- Bathrooms: 2
- Full bathrooms: 2
Primary bedroom
- Level: First
- Area: 144
- Dimensions: 12 x 12
Bedroom 2
- Level: First
- Area: 144
- Dimensions: 12 x 12
Bedroom 3
- Level: First
- Area: 120
- Dimensions: 10 x 12
Primary bathroom
- Description: Recent Updates
- Level: First
- Area: 64
- Dimensions: 8 x 8
Bathroom 2
- Description: Full Bath
- Level: First
- Area: 40
- Dimensions: 5 x 8
Kitchen
- Description: Stainless Appliances
- Level: First
- Area: 120
- Dimensions: 12 x 10
Living room
- Description: Great room with a New free standing Pellet Stove
- Level: First
- Area: 364
- Dimensions: 26 x 14
Heating
- Ductless, Pellet Stove, Electric
Cooling
- Ductless
Appliances
- Included: Electric Oven, Electric Range, Refrigerator, Water Heater, Dishwasher, Stainless Steel Appliance(s), Washer, Dryer
- Laundry: In Kitchen
Features
- Granite Counters, Open Floorplan
- Flooring: Tile, Vinyl
- Doors: Barn Door(s)
- Basement: Crawl Space
- Number of fireplaces: 1
- Fireplace features: Great Room, Free Standing
Interior area
- Total structure area: 1,080
- Total interior livable area: 1,080 sqft
- Finished area above ground: 1,080
- Finished area below ground: 0
Property
Parking
- Total spaces: 3
- Parking features: Open
- Uncovered spaces: 3
Features
- Stories: 1
- Patio & porch: Deck
Lot
- Size: 0.28 Acres
- Features: Corner Lot, Cleared
Details
- Parcel number: 09.4D.2.66
- Zoning: R3- Residential
- Zoning description: Residential
- Special conditions: Standard
Construction
Type & style
- Home type: SingleFamily
- Architectural style: Chalet,Contemporary,Ranch
- Property subtype: Single Family Residence
Materials
- Roof: Asphalt
Condition
- Year built: 1980
Utilities & green energy
- Sewer: Public Sewer
- Water: Well
Community & HOA
Community
- Subdivision: Winona Lakes
HOA
- Has HOA: Yes
- Amenities included: Security, Clubhouse, Outdoor Pool, Indoor Pool, Tennis Court(s)
- Services included: Security, Maintenance Road
- HOA fee: $1,079 annually
Location
- Region: East Stroudsburg
Financial & listing details
- Price per square foot: $370/sqft
- Tax assessed value: $75,230
- Annual tax amount: $3,007
- Date on market: 2/5/2026
- Listing terms: Cash,Conventional,FHA,VA Loan
- Exclusions: Hot Tub, Outdoor Grill, All outdoor furniture, Outdoor bins (plastic an Metal) wood and wood racks, Large Rock step stones from side yard stairwell on the side of the house that run toward the Sauna. Ring Cameras.
Price history
| Date | Event | Price |
|---|---|---|
| 3/12/2026 | Sold | $400,000+5.3%$370/sqft |
Source: PMAR #PM-138682 Report a problem | ||
| 2/15/2026 | Pending sale | $379,900$352/sqft |
Source: PMAR #PM-138682 Report a problem | ||
| 2/5/2026 | Listed for sale | $379,900+8.5%$352/sqft |
Source: PMAR #PM-138682 Report a problem | ||
| 12/16/2024 | Sold | $350,000$324/sqft |
Source:  GLVR #748500 Report a problem GLVR #748500 Report a problem | ||
| 11/22/2024 | Pending sale | $350,000$324/sqft |
Source: GLVR #748500 Report a problem | ||
| 11/15/2024 | Listed for sale | $350,000+180%$324/sqft |
Source: GLVR #748500 Report a problem | ||
| 3/20/2024 | Sold | $125,000+4.2%$116/sqft |
Source: Public Record Report a problem | ||
| 3/4/2024 | Pending sale | $120,000$111/sqft |
Source: GLVR #733424 Report a problem | ||
| 2/29/2024 | Listed for sale | $120,000+34.8%$111/sqft |
Source: GLVR #733424 Report a problem | ||
| 11/9/2020 | Sold | $89,000-11%$82/sqft |
Source: Public Record Report a problem | ||
| 7/22/2020 | Price change | $99,999-4.8%$93/sqft |
Source: Poconos Properties Real Estate, Inc. #PM-74642 Report a problem | ||
| 1/4/2020 | Listed for sale | $105,000+425%$97/sqft |
Source: Poconos Properties Real Estate, Inc. #PM-74642 Report a problem | ||
| 1/31/2019 | Listing removed | $1,095$1/sqft |
Source: Poconos Properties Real Estate, Inc. #PM-63785 Report a problem | ||
| 12/14/2018 | Price change | $1,095-0.5%$1/sqft |
Source: Poconos Properties Real Estate, Inc. #PM-63785 Report a problem | ||
| 11/26/2018 | Listed for rent | $1,100+10.6%$1/sqft |
Source: Better Homes and Gardens Real Estate Wilkins & Associates - Bushkill #PM-63403 Report a problem | ||
| 9/29/2017 | Listing removed | $995$1/sqft |
Source: Better Homes and Gardens Real Estate Wilkins & Associates #PM-50459 Report a problem | ||
| 8/27/2017 | Listed for rent | $995$1/sqft |
Source: Better Homes and Gardens Real Estate Wilkins & Associates #PM-50459 Report a problem | ||
| 5/12/2016 | Sold | $20,000-20%$19/sqft |
Source: Public Record Report a problem | ||
| 4/11/2016 | Price change | $25,000-10.7%$23/sqft |
Source: Realty Executives #PM-31112 Report a problem | ||
| 1/8/2016 | Listed for sale | $28,000$26/sqft |
Source: Realty Executives #PM-31112 Report a problem | ||
Public tax history
| Year | Property taxes | Tax assessment |
|---|---|---|
| 2025 | $2,961 +4.7% | $75,230 |
| 2024 | $2,829 +4.6% | $75,230 |
| 2023 | $2,703 -1.3% | $75,230 |
| 2022 | $2,740 | $75,230 |
| 2021 | $2,740 +1.5% | $75,230 |
| 2020 | $2,698 -11% | $75,230 +420.6% |
| 2019 | $3,030 | $14,450 |
| 2018 | $3,030 | $14,450 |
| 2017 | $3,030 0% | $14,450 |
| 2016 | $3,030 | $14,450 |
| 2015 | -- | $14,450 |
| 2014 | -- | $14,450 |
| 2013 | -- | $14,450 |
| 2012 | -- | $14,450 |
| 2011 | -- | $14,450 |
| 2010 | -- | $14,450 |
| 2008 | -- | $14,450 |
| 2007 | -- | $14,450 |
| 2006 | -- | $14,450 |
| 2005 | -- | $14,450 |
| 2004 | -- | $14,450 |
| 2003 | -- | $14,450 |
Find assessor info on the county website
Neighborhood: 18302
Nearby homes
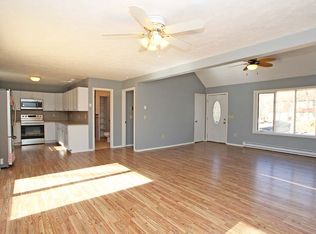
- $279,5004 bd2 ba1.7k sqft709 Clubhouse Dr, East Stroudsburg, PA 18302Off Market
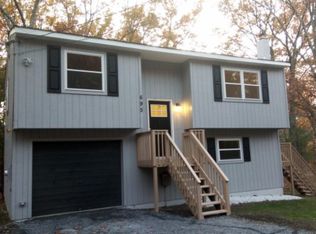
- $285,8003 bd2 ba1.4k sqft247 Scenic Dr, East Stroudsburg, PA 18302Off Market
- $256,4003 bd2 ba1.2k sqft695 Clubhouse Dr, East Stroudsburg, PA 18302Off Market
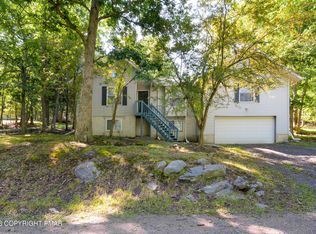
- $389,9004 bd2 ba2.8k sqft75 Hilltop Cir, East Stroudsburg, PA 18302For Sale
- $196,9003 bd1 ba864 sqft250 Scenic Dr, East Stroudsburg, PA 18302Off Market
- $207,8003 bd2 ba1.5k sqft73 Hilltop Cir, East Stroudsburg, PA 18302Off Market
- $238,3002 bd1 ba968 sqft105 Polaris Ct, East Stroudsburg, PA 18302Off Market
- $200,0003 bd2 ba1.1k sqft694 Clubhouse Dr, East Stroudsburg, PA 18302Sold
Nearby schools
GreatSchools rating
- 4/10Middle Smithfield El SchoolGrades: K-5Distance: 2.7 mi
- 4/10Lehman Intermediate SchoolGrades: 6-8Distance: 10.8 mi
- 4/10East Stroudsburg Senior High School NorthGrades: 9-12Distance: 6.1 mi
Get a cash offer in 3 minutes
Find out how much your home could sell for in as little as 3 minutes with a no-obligation cash offer.
Estimated market value
$405,500
Get a cash offer in 3 minutes
Find out how much your home could sell for in as little as 3 minutes with a no-obligation cash offer.
Estimated market value
$405,500
- Pennsylvania
- Monroe County
- East Stroudsburg
- 18302
- 251 Scenic Dr
Nearby cities
Nearby zip codes
Other East Stroudsburg Topics
- Apartments for Rent in 18302
- Houses for Sale in 18302
- Houses for Rent in 18302
- 18302 Real Estate
- East Stroudsburg Condos
- Houses for Sale in East Stroudsburg
- Newest Listings in East Stroudsburg
- East Stroudsburg Home Values
- East Stroudsburg Real Estate Agents
- East Stroudsburg Refinance
- East Stroudsburg Mortgage Rates
