Skip main navigation
Contingent
  • Price cut: $10K (7/16)
    $369,000

    251 Schocalog Rd, Akron, OH 44313

    3beds
    2,091sqft
    : 
    $2,655/mo
    Get pre-qualified
    Single Family Residence
    Built in 1954
    0.37 Acres Lot
    $-- Zestimate®
    $176/sqft
    $-- HOA

    What's special

    Laundry and storage spaceWood fenceLarge picture windowHeated italian wood floorsStainless appliancesGranite countertopsRetaining wall
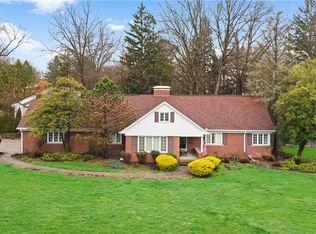
    Welcome to 251 Schocalog Rd, a beautifully updated Fairlawn Heights Ranch where major improvements, comfort, and the feeling of home come together effortlessly. Step inside to a warm and inviting layout that draws you in with a spacious living room featuring a cozy fireplace, large picture window, and refinished wood floors that flow seamlessly into the dining area, sunroom, and renovated kitchen. With almost $160k in improvements since 2021, all that’s left to do is move in and enjoy. Major updates include a 2024 roof and a 2023 full kitchen renovation with new cabinetry, granite countertops, stainless appliances, plumbing, electrical, drywall, and heated Italian wood floors. In 2024, the primary bath was beautifully rebuilt with a custom tiled shower, glass door, marble flooring, and modern finishes. The 2nd full bath was fully renovated in 2021. The bright sunroom offers updated floors, ceiling, and door, creating a peaceful spot to enjoy views of the backyard. The lower level was finished in 2026 with new drywall, paint, trim, doors, carpet, and stairs, plus laundry and storage space. Additional improvements include R50 attic insulation, dense-pack wall insulation, updated doors and trim, refreshed landscaping, patio, walkway, retaining wall, firepit, 2026 wood fence, and newer insulated garage door, opener, and epoxy floor. A thoughtfully updated, move-in-ready home with timeless finishes, everyday comfort, and the costly improvements already completed. You'll love calling this place home.
    32 days
    |
    2,467
    |
    108
    |

    Zillow last checked:

    Listing updated:

    Listed by:

    Gina Luisi 330-814-4747 SoldByLuisi@gmail.com,

    Berkshire Hathaway HomeServices Stouffer Realty

    Source: MLS Now,MLS#: 5223476MLS LogoOriginating MLS: Akron Cleveland Association of REALTORS

      Facts & features

      Interior

      Bedrooms & bathrooms
      • Bedrooms: 3
      • Bathrooms: 2
      • Full bathrooms: 2
      • Main level bathrooms: 2
      • Main level bedrooms: 3
      Primary bedroom
      • Description: Flooring: Carpet
      • Level: First
      • Dimensions: 14 x 15
      Bedroom
      • Description: Flooring: Carpet
      • Level: First
      • Dimensions: 10 x 13
      Bedroom
      • Description: Flooring: Carpet
      • Level: First
      • Dimensions: 12 x 11
      Primary bathroom
      • Description: Flooring: Tile
      • Level: First
      • Dimensions: 9 x 5
      Dining room
      • Description: Flooring: Wood
      • Level: First
      • Dimensions: 11 x 10
      Eat in kitchen
      • Description: Flooring: Wood
      • Level: First
      • Dimensions: 17 x 10
      Living room
      • Description: Flooring: Wood
      • Level: First
      • Dimensions: 14 x 23
      Recreation
      • Description: Flooring: Carpet
      • Level: Lower
      • Dimensions: 28 x 26
      Sunroom
      • Description: Flooring: Luxury Vinyl Tile
      • Level: First
      • Dimensions: 15 x 9
      Heating
      • Forced Air, Gas
      Cooling
      • Central Air, Ceiling Fan(s)
      Appliances
      • Included: Dishwasher, Disposal, Microwave, Range, Refrigerator
      • Laundry: In Basement
      Features
      • Ceiling Fan(s), Eat-in Kitchen, Granite Counters, Kitchen Island
      • Basement: Full,Partially Finished
      • Number of fireplaces: 1
      • Fireplace features: Living Room
      Interior area
      • Total structure area: 2,091
      • Total interior livable area: 2,091 sqft
      • Finished area above ground: 1,363
      • Finished area below ground: 728
      Video & virtual tour

      Property

      Parking
      • Total spaces: 2
      • Parking features: Additional Parking, Attached, Concrete, Driveway, Electricity, Garage, Garage Door Opener, Garage Faces Side
      • Attached garage spaces: 2
      Features
      • Levels: One
      • Stories: 1
      • Patio & porch: Patio
      • Exterior features: Fire Pit
      • Fencing: Back Yard,Wood
      Lot
      • Size: 0.37 Acres
      Details
      • Parcel number: 6837652

      Construction

      Type & style
      • Home type: SingleFamily
      • Architectural style: Ranch
      • Property subtype: Single Family Residence
      • Attached to another structure: Yes
      Materials
      • Brick, Vinyl Siding
      • Roof: Asphalt,Fiberglass
      Condition
      • Year built: 1954

      Utilities & green energy

      • Sewer: Public Sewer
      • Water: Public

      Community & HOA

      Community
      • Subdivision: Fairlawn Heights
      HOA
      • Has HOA: No
      Location
      • Region: Akron

      Financial & listing details

      • Price per square foot: $176/sqft
      • Tax assessed value: $239,830
      • Annual tax amount: $5,460
      • Date on market: 7/6/2026
      • Cumulative days on market: 35 days

        Estimated market value

        Not available

        Estimated sales range

        Not available

        Not available

        Price history

        DateEventPrice
        7/16/2026Price change$369,000-2.6%$176/sqft
        Source: MLS Now #5223476 Report a problem
        7/6/2026Listed for sale$379,000+182.8%$181/sqft
        Source: MLS Now #5223476 Report a problem
        5/13/2022Sold$134,000$64/sqft
        Source: Public Record Report a problem
        2/7/2020Sold$134,000-12.4%$64/sqft
        Source: Public Record Report a problem
        11/17/2016Sold$153,000+15%$73/sqft
        Source: Public Record Report a problem
        6/1/2016Sold$133,000-13.6%$64/sqft
        Source: MLS Now #3736955 Report a problem
        5/12/2016Pending sale$153,900$74/sqft
        Source: Russell Real Estate Services #3736955 Report a problem
        5/3/2016Listed for sale$153,900$74/sqft
        Source: Russell Real Estate Services #3736955 Report a problem
        2/17/2016Pending sale$153,900$74/sqft
        Source: Russell Real Estate Services #3736955 Report a problem
        11/19/2015Price change$153,900-6.7%$74/sqft
        Source: Russell Real Estate Services #3736955 Report a problem
        9/9/2015Price change$165,000-8.3%$79/sqft
        Source: Russell Real Estate Services #3736955 Report a problem
        8/8/2015Listed for sale$179,900-5.3%$86/sqft
        Source: Russell Real Estate Services #3736955 Report a problem
        10/3/2005Sold$189,900+46.1%$91/sqft
        Source: Public Record Report a problem
        3/19/2004Sold$130,000$62/sqft
        Source: Public Record Report a problem

        Public tax history

        YearProperty taxesTax assessment
        2025$5,560 -3.7%$83,950
        2024$5,776 +18.8%$83,950
        2023$4,863 +12.3%$83,950 +41%
        2022$4,331 -0.1%$59,532
        2021$4,335 $59,532
        2020-- $59,532 -2.3%
        2019$4,659 +3.9%$60,928 0%
        2018$4,485 +38.1%$60,930
        2017$3,247 $60,930 +15.2%
        2016$3,247 $52,880
        2015$3,247 +0.8%$52,880
        2014$3,221 -1.9%$52,880 -3.4%
        2013$3,282 +0.6%$54,730
        2012$3,262 +15.4%$54,730 +0%
        2011$2,828 -5.5%$54,726 -8.5%
        2010$2,991 $59,784
        2009-- $59,784
        2008$3,064 +11.9%$59,784 +5.6%
        2007$2,738 -14.4%$56,609
        2006$3,199 +19%$56,609
        2005$2,687 $56,609 +5%
        2004-- $53,914
        2003$6,061 +42.3%$53,914
        2002$4,259 +8%$53,914 +16.1%
        2001$3,942 +70.8%$46,438
        2000$2,308 $46,438
        Find assessor info on the county website

        Monthly payment

        Est. payment

        Payment breakdown

        Explore the cost of this home by adjusting the details. Changes won't be saved.
        All calculations are estimates and provided by Zillow, Inc. for informational purposes only. Actual amounts may vary.
        HOA fees may include property taxes on listings classified as Co-Ops. Contact the listing agent and/or owner for fee details.
        Mortgage interest rates are dependent on a number of factors, including credit score, down payment, and repayment length. Interest rate data provided by Zillow Group Marketplace, Inc. as of 1/1/1970 from various mortgage lenders with which we have lead or other similar arrangements; the Estimated Payment is an average of those rates.
        See how much you could borrow to make a competitive offer.

        Climate risks

        Neighborhood: Fairlawn Heights

        Getting around

        32 / 100
        Car-Dependent
        25 / 100
        Some Transit
        32 / 100
        Somewhat Bikeable

        Nearby schools

        GreatSchools rating
        Schools provided by the listing agent
        • District: Akron CSD - 7701

        Source: MLS Now. This data may not be complete. We recommend contacting the local school district to confirm school assignments for this home.

        A local agent can set up tours, give advice and negotiate with sellers.

        Browse local experts

        Similar homes