Skip main navigation
Sold for $365,000
  • $365,000

    251 School Side Dr, Spring Lake, NC 28390

    4beds
    2,403sqft
    Single Family Residence
    Built in 2021
    8,276.4 Square Feet Lot
    $363,900 Zestimate®
    $152/sqft
    $2,131 Estimated rent

    Home value

    $363,900

    $335,000 - $397,000

    $2,131/mo

    Zestimate® history
    Loading
    Loading...

    Owner options

    List your home for rent

    $2,131/mo

    Rent Zestimate®

    Find your next renter with Zillow Rental Manager. Plus, with online applications, you can quickly screen prospective tenants – for free.

    Learn more

    $2,131/mo

    Rent Zestimate®

    Refinance and save

    $2,454/mo

    Est. payment

    Refinancing to a lower rate could help reduce your monthly payments and save thousands over the life of the loan.

    See today's rates

    $2,454/mo

    Est. payment

    Explore your selling options

    Work with a Zillow partner agent

    Leverage their expertise and Zillow's premium Showcase listings to get your home seen by more buyers.

    Get started

    List with your own agent

    Get your home in front of millions of buyers by listing it on Zillow.

    Learn how to do it

    Sell it yourself

    Take full control of how buyers see your home on Zillow by listing For Sale by Owner (FSBO).

    List your home

    What's special

    Oversized front porchFitness lap poolFlex roomStanding showerSpacious kitchenKitchen islandGranite countertops
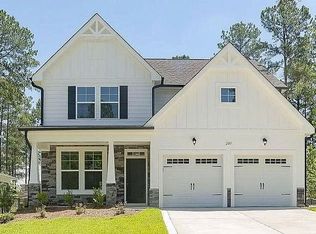
    This one is not to be missed! Priced to sell and ready for new homeowners. 2.75% VA LOAN ASSUMPTION AVAILABLE. Welcome to this gorgeous like-new, move-in ready 4 bedroom, 2.5 bathroom home with a flex room and unfinished 660 sq ft 3rd floor bonus space. Leaving you plenty of storage usage or option to complete to add more future value. As you walk through the front door from the oversized front porch you are welcomed by a foyer that has access to a flex room, formal dining room, and onto the family room with an electric fireplace & spacious kitchen. Enjoy eating in the breakfast area which has easy access to the covered deck and backyard with views of a wooded area and a beautiful backdrop of the fitness lap pool. Just one of the many amenities offered in Anderson Creek Club gated, golf course community has to offer for your enjoyment. The kitchen features granite countertops, stainless steel appliances with a new stove (2025), a kitchen island and beautiful grey cabinetry with under carriage lighting and white subway tile. The second floor offers a beautiful primary suite with a large walk-in closet, dual vanities, standing shower, and garden tub. 3 additional spacious bedrooms, full bathroom with dual sinks and laundry room with built-in cabinets are just around the corner. Added bonus is the massive unfinished 3rd floor. This home is just a short walk to the fitness center, lap pool and bus stop. The monthly dues include internet, recycling service, and access to the onsite amenities ACC has to offer. Schedule your showing today!

    Zillow last checked:

    Listing updated:

    Listed by:

    MELISSA CRUMLEY,

    PINELAND REALTY LLC

    Bought with:

    NEHEMIAS LUGO-CHEVEREZ, 332371

    LPT REALTY LLC

    Source: LPRMLS,MLS#: 757429MLS LogoOriginating MLS: Longleaf Pine Realtors

    Facts & features

    Interior

    Bedrooms & bathrooms
    • Bedrooms: 4
    • Bathrooms: 3
    • Full bathrooms: 2
    • 1/2 bathrooms: 1
    Heating
    • Zoned
    Cooling
    • Central Air, Electric
    Appliances
    • Included: Cooktop, Dishwasher, Electric Range, Microwave, Refrigerator
    • Laundry: Washer Hookup, Dryer Hookup, Upper Level
    Features
    • Attic, Breakfast Area, Ceiling Fan(s), Chandelier, Coffered Ceiling(s), Den, Separate/Formal Dining Room, Double Vanity, Entrance Foyer, Separate/Formal Living Room, Granite Counters, Garden Tub/Roman Tub, High Ceilings, High Speed Internet, Home Office, Kitchen Exhaust Fan, Kitchen Island, Bath in Primary Bedroom, Open Concept, Pantry, Recessed Lighting
    • Flooring: Ceramic Tile, Luxury Vinyl Plank, Carpet
    • Windows: Blinds, Window Treatments
    • Basement: Crawl Space
    • Number of fireplaces: 1
    • Fireplace features: Electric, Factory Built
    Interior area
    • Total interior livable area: 2,403 sqft

    Property

    Parking
    • Total spaces: 2
    • Parking features: Attached, Garage, Garage Door Opener, RV Access/Parking
    • Attached garage spaces: 2
    Features
    • Levels: Three Or More
    • Stories: 3
    • Patio & porch: Covered, Deck, Front Porch, Porch
    • Exterior features: Deck, Garden, Sprinkler/Irrigation, Playground, Porch, Tennis Court(s)
    Lot
    • Size: 8,276 sqft
    • Features: < 1/4 Acre, Cleared, Interior Lot, Pond on Lot
    • Topography: Cleared
    Details
    • Parcel number: 0505870207.000
    • Zoning description: PND - Planned Neighborhood
    • Special conditions: Standard

    Construction

    Type & style
    • Home type: SingleFamily
    • Architectural style: Three Story
    • Property subtype: Single Family Residence
    Materials
    • Fiber Cement, HardiPlank Type, Stone Veneer
    Condition
    • Good Condition
    • New construction: No
    • Year built: 2021

    Utilities & green energy

    • Sewer: County Sewer
    • Water: Public

    Community & neighborhood

    Security
    • Security features: Gated with Guard, Gated Community, Smoke Detector(s)
    Community
    • Community features: Business Center, Clubhouse, Community Pool, Fitness Center, Golf, Gated, Gutter(s), Street Lights
    Location
    • Region: Spring Lake
    • Subdivision: Anderson Creek Club

    HOA & financial

    HOA
    • Has HOA: Yes
    • HOA fee: $269 monthly
    • Association name: Anderson Creek Club Poa

    Other

    Other facts
    • Listing terms: ARM,Assumable,Cash,Conventional,FHA,New Loan,VA Loan
    • Ownership: More than a year
    • Road surface type: Paved

    Price history

    DateEventPrice
    3/23/2026Sold$365,000$152/sqft
    Source: LPRMLS #757429 Report a problem
    2/26/2026Pending sale$365,000$152/sqft
    Source: LPRMLS #757429 Report a problem
    2/13/2026Listed for sale$365,000+6%$152/sqft
    Source: LPRMLS #757429 Report a problem
    5/31/2023Listing removed--
    Source: LPRMLS #704786 Report a problem
    5/23/2023Listed for rent$2,200$1/sqft
    Source: LPRMLS #704786 Report a problem
    4/20/2021Sold$344,287$143/sqft
    Source: LPRMLS #644620 Report a problem
    3/1/2021Pending sale$344,287$143/sqft
    Source: LPRMLS #644620 Report a problem
    1/2/2021Price change$344,287+2.1%$143/sqft
    Source: ANDERSON CREEK REALTY LLC #644620 Report a problem
    10/13/2020Price change$337,287+0.3%$140/sqft
    Source: ANDERSON CREEK REALTY LLC #644620 Report a problem
    10/9/2020Listed for sale$336,287+495.2%$140/sqft
    Source: ANDERSON CREEK REALTY LLC #644620 Report a problem
    7/1/2020Sold$56,500$24/sqft
    Source: Public Record Report a problem

    Public tax history

    YearProperty taxesTax assessment
    2025$2,417 $332,698
    2024$2,417 $332,698
    2023$2,417 $332,698
    2022$2,417 -10.2%$332,698 +9.8%
    2021$2,691 +12414.6%$302,980 +405%
    2020$22 $60,000
    2019$22 $60,000

    Find assessor info on the county website

    Neighborhood: Anderson Creek

    Nearby schools

    GreatSchools rating
    Schools provided by the listing agent
    • Elementary: Anderson Creek Primary
    • Middle: Western Harnett Middle School
    • High: Overhills Senior High

    Source: LPRMLS. This data may not be complete. We recommend contacting the local school district to confirm school assignments for this home.

    Get pre-qualified for a loan
    At Zillow Home Loans, we can pre-qualify you in as little as 5 minutes with no impact to your credit score.

    An equal housing lender. NMLS #10287.