Skip main navigation
Sold for $942,000
  • $942,000

    251 Shady Holw, Nederland, CO 80466

    3beds
    2,147sqft
    Single Family Residence
    Built in 1995
    0.98 Acres Lot
    $932,400 Zestimate®
    $439/sqft
    $3,720 Estimated rent

    Home value

    $932,400

    $886,000 - $988,000

    $3,720/mo

    Zestimate® history
    Loading
    Loading...

    Owner options

    List your home for rent

    $3,720/mo

    Rent Zestimate®

    Find your next renter with Zillow Rental Manager. Plus, with online applications, you can quickly screen prospective tenants – for free.

    Learn more

    $3,720/mo

    Rent Zestimate®

    Refinance and save

    $5,813/mo

    Est. payment

    Refinancing to a lower rate could help reduce your monthly payments and save thousands over the life of the loan.

    See today's rates

    $5,813/mo

    Est. payment

    Explore your selling options

    Work with a Zillow partner agent

    Leverage their expertise and Zillow's premium Showcase listings to get your home seen by more buyers.

    Get started

    List with your own agent

    Get your home in front of millions of buyers by listing it on Zillow.

    Learn how to do it

    Sell it yourself

    Take full control of how buyers see your home on Zillow by listing For Sale by Owner (FSBO).

    List your home

    What's special

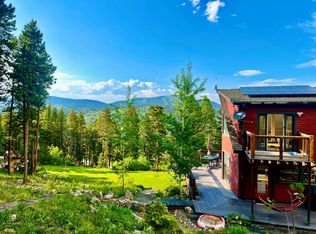

    Soak in stunning views of the Continental Divide from this stunning custom built home. A showcase of contemporary mountain architecture unfolds , enhanced by fine craftsmanship and impressive design aesthetics including an energy saving solar system. Enter into an open floorplan enhanced by lofty vaulted ceilings and glass railings. Natural light streams in through expansive windows crafting a bright and airy atmosphere. A cozy fireplace grounds the living area setting the scene for enjoying relaxing evenings at home. The kitchen boasts cherry cabinets, granite countertops and stainless steel appliances. A staircase ascends to an upper-level loft offering access to a balcony. Escape to a primary suite boasting dual closets and a serene bath w/ a soaking tub and a walk-in shower. Downstairs, the walkout lower level features a living area w/ a woodburning stove. Admire captivating mountain views from a sprawling wraparound deck. Enjoy mountain living at its best. A coveted location offers peaceful tranquility plus easy access to Boulder, Nederland and Eldora ski resort.

    Zillow last checked:

    Listing updated:

    Listed by:

    Candace Newlove-Marrs 303-717-0664,

    milehimodern - Boulder

    Bought with:

    Catherine Burgess, 100041952

    Compass - Boulder

    Source: IRES as distributed by MLS GRID,MLS#: 1012303MLS Logo

    Facts & features

    Interior

    Bedrooms & bathrooms
    • Bedrooms: 3
    • Bathrooms: 2
    • Full bathrooms: 2
    • Main level bathrooms: 1
    Rooms
    • Room types: Loft
    Primary bedroom
    • Description: Carpet
    • Features: Full Primary Bath, Tub+Shower Primary, 5 Piece Primary Bath
    • Level: Upper
    • Area: 240 Square Feet
    • Dimensions: 16 x 15
    Bedroom 2
    • Description: Carpet
    • Level: Main
    • Area: 143 Square Feet
    • Dimensions: 13 x 11
    Bedroom 3
    • Description: Carpet
    • Level: Main
    • Area: 150 Square Feet
    • Dimensions: 10 x 15
    Kitchen
    • Description: Wood
    • Level: Main
    • Area: 198 Square Feet
    • Dimensions: 11 x 18
    Laundry
    • Description: Concrete
    • Level: Basement
    • Area: 80 Square Feet
    • Dimensions: 8 x 10
    Living room
    • Description: Wood
    • Level: Main
    • Area: 280 Square Feet
    • Dimensions: 14 x 20
    Recreation room
    • Description: Wood
    • Level: Basement
    • Area: 255 Square Feet
    • Dimensions: 17 x 15
    Study
    • Description: Wood
    • Level: Upper
    • Area: 195 Square Feet
    • Dimensions: 13 x 15
    Cooling
    • Ceiling Fan(s)
    Appliances
    • Included: Gas Range, Dishwasher, Refrigerator, Disposal
    • Laundry: Washer/Dryer Hookup
    Features
    • Eat-in Kitchen, Cathedral Ceiling(s), Open Floorplan, Kitchen Island, High Ceilings, Beamed Ceilings
    • Flooring: Wood
    • Doors: French Doors
    • Windows: Window Coverings
    • Basement: Partial,Partially Finished,Walk-Out Access
    • Has fireplace: Yes
    • Fireplace features: Two or More, Living Room, Family Room
    Interior area
    • Total structure area: 1,679
    • Total interior livable area: 2,147 sqft
    • Finished area above ground: 1,679

    Property

    Parking
    • Total spaces: 2
    • Parking features: Oversized
    • Attached garage spaces: 2
    • Details: Attached
    Features
    • Levels: Two
    • Stories: 2
    • Has view: Yes
    • View description: Mountain(s), Panoramic
    Lot
    • Size: 0.98 Acres
    • Features: Wooded, Evergreen Trees, Deciduous Trees, Native Plants, Sloped
    Details
    • Parcel number: R0024083
    • Zoning: F
    • Special conditions: Private Owner

    Construction

    Type & style
    • Home type: SingleFamily
    • Architectural style: Farmhouse,Contemporary
    • Property subtype: Single Family Residence
    Materials
    • Frame, Metal Siding, Wood Siding
    • Roof: Composition
    Condition
    • New construction: No
    • Year built: 1995

    Utilities & green energy

    • Electric: Xcel
    • Gas: Hygiene Propane
    • Sewer: Septic Tank
    • Water: Well
    • Utilities for property: Electricity Available, Propane, Satellite Avail, High Speed Avail

    Community & HOA

    Community
    • Security: Fire Alarm
    • Subdivision: St. Anton Highlands
    HOA
    • Has HOA: Yes
    • HOA fee: $250 annually
    • HOA name: St. Anton Highlands First Addi
    Location
    • Region: Nederland

    Financial & listing details

    • Price per square foot: $439/sqft
    • Annual tax amount: $5,109
    • Date on market: 6/18/2024
    • Listing terms: Cash,Conventional,VA Loan
    • Exclusions: Seller's personal property + staging items.
    • Electric utility on property: Yes
    • Road surface type: Gravel

    Price history

    DateEventPrice
    7/9/2024Sold$942,000+4.8%$439/sqft
    Source: IRES as distributed by MLS GRID #1012303 Report a problem
    6/26/2024Pending sale$899,000$419/sqft
    Source: REcolorado as distributed by MLS GRID #IR1012303 Report a problem
    6/18/2024Listed for sale$899,000$419/sqft
    Source: IRES as distributed by MLS GRID #1012303 Report a problem

    Public tax history

    Tax history is unavailable.

    Neighborhood: 80466

    Nearby schools

    GreatSchools rating
    Schools provided by the listing agent
    • Elementary: Nederland
    • Middle: Nederland
    • High: Nederland

    Source: IRES as distributed by MLS GRID. This data may not be complete. We recommend contacting the local school district to confirm school assignments for this home.

    Get a cash offer in 3 minutes
    Find out how much your home could sell for in as little as 3 minutes with a no-obligation cash offer.
    Estimated market value
    $932,400
    Get a cash offer in 3 minutes
    Find out how much your home could sell for in as little as 3 minutes with a no-obligation cash offer.
    Estimated market value
    $932,400