Are you looking for a welcoming neighborhood of folks that know each other. Look no further. Be ready to wave back or walk to coach{D} park where the neighbors go to play together. The Henry and Eminence school systems are ranked by U S News as 2 of the best in the state. This brick ranch style with over 2600 sq Ft of living space has been completely updated to a 2025 style home. As you enter the home, you will find a fully renovated open large living room with its recessed ceiling and a beautiful stone wood fireplace. The attached office area or dining has a beautiful built-in bookcase. Both areas come with stylish ceiling fans. Down the hall is the spacious Master Bedroom with recessed ceiling, lots of closet space and a TV that stays with the property. The Master Bath has a la recessed ceilings and lots of closet space and a TV that stays. A large beautifully remodeled Master bath has a large tiled shower with a16"x32" rain shower that makes getting ready in the morning a pleasure. Yes it has a double vanity. Across from the master bedroom is a spacious spare bedroom with plenty of closet space ceiling fan and is wired to hang your TV. Also on the main floor is a community full bath with rain shower and a pedestal sink but the best part of the main level is a large eat in kitchen with recessed ceilings and multiple lightning systems. All the appliances are stainless steel. Directly off the kitchen is a deck with a built in TV viewing area and the outside yard also has a firepit and garden area. The large driveway leads to a 2 car attached heated garage with mechanical area. If you like movies, gaming or sports, you will enjoy the large family room as it comes with a cinematic quality 4k laser HD -3D VAVA ultra short throw theater projector. The 11'x 6" cinematic quality screen will make you feel like you are on the sidelines watching football and the passive 3-D movies will amaze you. The brick wood burning fireplace can be converted easily to gas if desired. You will also find a beautiful spacious bedroom with a large garden window. Again plenty of closet space. The laundry room has washer and dryer hook ups along with a counter top for folding clothes.
Sold for $346,000
$346,000
251 Shadyview Dr, Eminence, KY 40019
3beds
2,132sqft
Single Family Residence
Built in 1976
0.4 Acres Lot
$358,100 Zestimate®
$162/sqft
$2,092 Estimated rent
Home value
$358,100
Estimated sales range
Not available
$2,092/mo
Zestimate® history
Owner options
List your home for rent
$2,092/mo
Rent Zestimate®
Find your next renter with Zillow Rental Manager. Plus, with online applications, you can quickly screen prospective tenants – for free.
$2,092/mo
Rent Zestimate®
Refinance and save
$1,699/mo
Est. payment
Refinancing to a lower rate could help reduce your monthly payments and save thousands over the life of the loan.
$1,699/mo
Est. payment
Explore your selling options
Work with a Zillow partner agent
Leverage their expertise and Zillow's premium Showcase listings to get your home seen by more buyers.
Get startedList with your own agent
Get your home in front of millions of buyers by listing it on Zillow.
Learn how to do itSell it yourself
Take full control of how buyers see your home on Zillow by listing For Sale by Owner (FSBO).
List your homeWhat's special
Stone wood fireplaceSpacious bedroomBrick wood burning fireplaceStylish ceiling fansBrick ranch styleLarge garden windowGarden area
Zillow last checked:
Listing updated:
Listed by:
Douglas Bates 502-643-9720,
Barmore Realty
Bought with:
Zack A Morris, 246723
Best of Kentucky Homes Realty LLC
Source: Metro Search Inc. LLC DBA Apex MLS,MLS#: 1691487
Facts & features
Interior
Bedrooms & bathrooms
- Bedrooms: 3
- Bathrooms: 3
- Full bathrooms: 3
Bedroom
- Level: First
Bedroom
- Level: First
Bedroom
- Level: Basement
Full bathroom
- Level: First
Full bathroom
- Level: First
Dining area
- Level: First
Family room
- Level: Basement
Kitchen
- Level: First
Laundry
- Level: Basement
Living room
- Level: First
Heating
- Forced Air, Natural Gas
Cooling
- Heat Pump
Features
- Basement: Walk-Up Access,Partially Finished,Unfinished,Finished
- Number of fireplaces: 2
Interior area
- Total structure area: 1,692
- Total interior livable area: 2,132 sqft
- Finished area above ground: 1,692
- Finished area below ground: 440
Property
Parking
- Total spaces: 2
- Parking features: Attached, Entry Front, Driveway
- Has attached garage: Yes
- Carport spaces: 2
- Has uncovered spaces: Yes
Features
- Stories: 1
- Patio & porch: Deck, Patio
- Fencing: Full,Chain Link
Lot
- Size: 0.4 Acres
- Features: Cleared, Level
Details
- Additional structures: Outbuilding
- Parcel number: 0306002002.00
Construction
Type & style
- Home type: SingleFamily
- Architectural style: Ranch
- Property subtype: Single Family Residence
Materials
- Vinyl Siding, Brick Veneer
- Foundation: Concrete Blk
- Roof: Shingle
Condition
- Year built: 1976
Utilities & green energy
- Sewer: Public Sewer
- Water: Public
- Utilities for property: Electricity Connected, Natural Gas Connected
Community & HOA
Community
- Subdivision: None
HOA
- Has HOA: No
Location
- Region: Eminence
Financial & listing details
- Price per square foot: $162/sqft
- Tax assessed value: $178,500
- Annual tax amount: $1,994
- Date on market: 7/3/2025
- Electric utility on property: Yes
Price history
| Date | Event | Price |
|---|---|---|
| 8/27/2025 | Sold | $346,000-3.9%$162/sqft |
Source:  Metro Search Inc. LLC DBA Apex MLS #1691487 Report a problem Metro Search Inc. LLC DBA Apex MLS #1691487 Report a problem | ||
| 7/25/2025 | Pending sale | $359,900$169/sqft |
Source: Metro Search Inc. LLC DBA Apex MLS #1691487 Report a problem | ||
| 7/3/2025 | Listed for sale | $359,900+269%$169/sqft |
Source: Metro Search Inc. LLC DBA Apex MLS #1691487 Report a problem | ||
| 4/14/2017 | Sold | $97,545-7%$46/sqft |
Source: Metro Search Inc. LLC DBA Apex MLS #1471436 Report a problem | ||
| 1/27/2017 | Listed for sale | $104,900-32.3%$49/sqft |
Source: Hudson & Marshall Report a problem | ||
| 11/14/2007 | Sold | $155,000$73/sqft |
Source: Public Record Report a problem | ||
Public tax history
| Year | Property taxes | Tax assessment |
|---|---|---|
| 2024 | $1,994 -0.9% | $178,500 |
| 2023 | $2,012 +0.6% | $178,500 |
| 2022 | $1,999 +61.8% | $178,500 +83.1% |
| 2021 | $1,235 -1.8% | $97,500 |
| 2020 | $1,258 +3.7% | $97,500 |
| 2019 | $1,213 +0.6% | $97,500 |
| 2018 | $1,205 -37.7% | $97,500 -37.1% |
| 2017 | $1,935 +1.3% | $155,000 |
| 2016 | $1,910 +0.3% | $155,000 |
| 2015 | $1,905 +3.5% | $155,000 |
| 2014 | $1,840 +12165.7% | $155,000 |
| 2013 | $15 -99% | $155,000 |
| 2010 | $1,573 | $155,000 |
Find assessor info on the county website
Neighborhood: 40019
Nearby homes
- $189,700-- bd-- ba1.1k sqft133 Shelby St, Smithfield, KY 40068Off Market
- $273,6004 bd3 ba1.6k sqft267 Shadyview Dr, Eminence, KY 40019Off Market
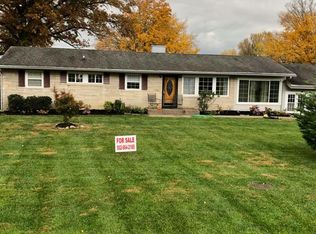
- $246,6003 bd2 ba1.9k sqft233 Shadyview Dr, Eminence, KY 40019Off Market
- $183,900-- bd-- ba1.1k sqft127 Shelby St, Eminence, KY 40019Off Market
- $252,9004 bd2 ba1.5k sqft238 Shadyview Dr, Eminence, KY 40019Off Market
- $195,0003 bd2 ba1.6k sqft226 Shadyview Dr, Eminence, KY 40019Sold
- $285,0003 bd3 ba2k sqft258 Shadyview Dr, Eminence, KY 40019Off Market
- $253,5004 bd3 ba1.6k sqft117 Shelby St, Eminence, KY 40019Off Market
Nearby schools
GreatSchools rating
- 6/10Eminence Elementary SchoolGrades: PK-5Distance: 0.8 mi
- 4/10Eminence High SchoolGrades: 6-12Distance: 0.8 mi


Get pre-qualified for a loan
At Zillow Home Loans, we can pre-qualify you in as little as 5 minutes with no impact to your credit score.An equal housing lender. NMLS #10287.
Sell for more on Zillow
Get a Zillow Showcase℠ listing at no additional cost and you could sell for .
$358,100
2% more
+$7,162
With Zillow Showcase(estimated)
$365,262
- Kentucky
- Henry County
- Eminence
- 40019
- 251 Shadyview Dr
Nearby cities
Nearby zip codes
Other Eminence Topics
