Nestled at the end of a quiet cul-de-sac in Deer Lakes, 251 Shagbark Drive combines privacy, charm, and meticulous care in a beautifully maintained home. This three-bedroom, two full and one half bath residence reflects true pride of ownership and immediately welcomes you with a warm, inviting atmosphere. Every detail has been thoughtfully preserved, creating a home that is both comfortable and timeless. The property’s spacious backyard is a standout feature, offering the perfect setting for summer barbecues, weekend picnics, or relaxing evenings spent outdoors. Surrounded by greenery and privacy, it provides a peaceful retreat for family gatherings, entertaining friends, or simply enjoying quiet moments in a serene setting. Inside, natural light fills the home, highlighting the thoughtful layout and generous living spaces. The main living areas flow seamlessly, making it ideal for everyday life as well as hosting gatherings. The kitchen is functional and welcoming, with ample counter and cabinet space, ready for cooking, entertaining, or casual family meals. Upstairs, three spacious bedrooms provide comfort and versatility. The primary suite features a private full bath, offering a personal retreat at the end of the day, while the additional bedrooms are generously sized for family, guests, or a home office. Each room has been well cared for, reflecting the home’s overall attention to detail. Adding to the home’s appeal is the finished basement, a versatile space perfect for a game room, media area, home gym, or additional family room. This lower level provides flexibility for work, play, and entertainment, while the half bath adds convenience for guests or family use. Beautifully maintained inside and out, 251 Shagbark Drive offers the ideal combination of comfort, functionality, and style. Its location provides easy access to local amenities while maintaining a private, peaceful setting. With charm, space, and careful upkeep, this home is a rare opportunity to enjoy a move-in-ready property designed for modern living and memorable moments.
Sold for $327,126
$327,126
251 Shagbark Dr, Cheswick, PA 15024
3beds
--sqft
Single Family Residence
Built in 1974
0.42 Acres Lot
$333,900 Zestimate®
$--/sqft
$2,305 Estimated rent
Home value
$333,900
$317,000 - $351,000
$2,305/mo
Zestimate® history
Owner options
List your home for rent
$2,305/mo
Rent Zestimate®
Find your next renter with Zillow Rental Manager. Plus, with online applications, you can quickly screen prospective tenants – for free.
$2,305/mo
Rent Zestimate®
Refinance and save
$2,218/mo
Est. payment
Refinancing to a lower rate could help reduce your monthly payments and save thousands over the life of the loan.
$2,218/mo
Est. payment
Explore your selling options
Work with a Zillow partner agent
Leverage their expertise and Zillow's premium Showcase listings to get your home seen by more buyers.
Get startedList with your own agent
Get your home in front of millions of buyers by listing it on Zillow.
Learn how to do itSell it yourself
Take full control of how buyers see your home on Zillow by listing For Sale by Owner (FSBO).
List your homeWhat's special
Three spacious bedroomsSpacious backyardWarm inviting atmosphere
Zillow last checked:
Listing updated:
Listed by:
Julie Rost 412-521-5500,
BERKSHIRE HATHAWAY THE PREFERRED REALTY
Bought with:
Kathryn Bright, Pennsylvania
BERKSHIRE HATHAWAY THE PREFERRED REALTY
Source: WPMLS,MLS#: 1741175 Originating MLS: West Penn Multi-List
Originating MLS: West Penn Multi-ListFacts & features
Interior
Bedrooms & bathrooms
- Bedrooms: 3
- Bathrooms: 3
- Full bathrooms: 2
- 1/2 bathrooms: 1
Primary bedroom
- Level: Main
- Dimensions: 14X11
Bedroom 2
- Level: Main
- Dimensions: 13x11
Bedroom 3
- Level: Main
- Dimensions: 10X10
Dining room
- Level: Main
- Dimensions: 11X12
Family room
- Level: Basement
- Dimensions: 25X17
Kitchen
- Level: Main
- Dimensions: 13x12
Living room
- Level: Main
- Dimensions: 18X13
Heating
- Forced Air, Gas
Cooling
- Central Air
Appliances
- Included: Some Gas Appliances, Dishwasher, Stove
Features
- Pantry, Window Treatments
- Flooring: Ceramic Tile, Carpet
- Windows: Screens, Window Treatments
- Basement: Finished,Walk-Up Access
- Has fireplace: No
Property
Parking
- Total spaces: 2
- Parking features: Built In
- Has attached garage: Yes
Features
- Levels: Multi/Split
- Stories: 2
Lot
- Size: 0.42 Acres
- Dimensions: 0.4202
Details
- Parcel number: 1361E00319000000
Construction
Type & style
- Home type: SingleFamily
- Architectural style: Colonial,Split Level
- Property subtype: Single Family Residence
Materials
- Brick
- Roof: Asphalt
Condition
- Resale
- Year built: 1974
Details
- Warranty included: Yes
Utilities & green energy
- Sewer: Public Sewer
- Water: Public
Community & HOA
Community
- Features: Public Transportation
- Subdivision: DEER PARK
Location
- Region: Cheswick
Financial & listing details
- Tax assessed value: $135,100
- Annual tax amount: $3,932
- Date on market: 2/26/2026
Price history
| Date | Event | Price |
|---|---|---|
| 4/30/2026 | Sold | $327,126+2.2% |
Source:  WPMLS #1741175 Report a problem WPMLS #1741175 Report a problem | ||
| 4/30/2026 | Pending sale | $320,000 |
Source: WPMLS #1741175 Report a problem | ||
| 3/3/2026 | Contingent | $320,000 |
Source: WPMLS #1741175 Report a problem | ||
| 2/26/2026 | Listed for sale | $320,000 |
Source: WPMLS #1741175 Report a problem | ||
Public tax history
| Year | Property taxes | Tax assessment |
|---|---|---|
| 2025 | $3,917 +10.3% | $117,100 |
| 2024 | $3,550 +541% | $117,100 |
| 2023 | $554 | $117,100 |
| 2022 | $554 | $117,100 |
| 2021 | $554 +2% | $117,100 |
| 2020 | $543 -2% | $117,100 |
| 2019 | $554 -84.1% | $117,100 |
| 2018 | $3,474 | $117,100 |
| 2017 | $3,474 +527.3% | $117,100 |
| 2016 | $554 -83.5% | $117,100 |
| 2015 | $3,357 +695.4% | $117,100 |
| 2014 | $422 | $117,100 -2.5% |
| 2013 | -- | $120,100 +33.4% |
| 2012 | -- | $90,000 |
| 2011 | -- | $90,000 |
| 2010 | -- | $90,000 |
| 2009 | -- | $90,000 |
| 2008 | -- | $90,000 |
| 2007 | -- | $90,000 |
| 2006 | -- | $90,000 |
| 2005 | -- | $90,000 |
| 2004 | -- | $90,000 -14.3% |
| 2003 | -- | $105,000 |
| 2002 | -- | $105,000 |
Find assessor info on the county website
Neighborhood: 15024
Nearby homes
- $223,3003 bd1 ba1.4k sqft252 Shagbark Dr, Cheswick, PA 15024Off Market
- $360,6003 bd3 ba1.8k sqft250 Shagbark Dr, Cheswick, PA 15024Off Market
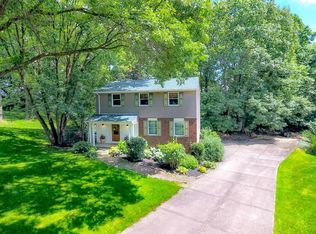
- $301,1003 bd2 ba1.6k sqft253 Shagbark Dr, Cheswick, PA 15024Off Market

- $305,0004 bd3 ba1.5k sqft249 Shagbark Dr, Cheswick, PA 15024Sold

- $3,900-- bd-- ba-- sqft434 Linden Dr, Cheswick, PA 15024Off Market
- $208,8003 bd1 ba1.2k sqft432 Linden Dr, Cheswick, PA 15024Off Market
- $251,3004 bd1 ba1.5k sqft430 Linden Dr, Cheswick, PA 15024Off Market
- $297,8003 bd1 ba1.9k sqft254 Shagbark Dr, Cheswick, PA 15024Off Market
Nearby schools
GreatSchools rating
- 6/10East Union Intermediate SchoolGrades: 3-5Distance: 0.7 mi
- 7/10Deer Lakes Middle SchoolGrades: 6-8Distance: 0.3 mi
- 6/10Deer Lakes High SchoolGrades: 9-12Distance: 0.4 mi
Schools provided by the listing agent
- District: Deer Lakes
Source: WPMLS. This data may not be complete. We recommend contacting the local school district to confirm school assignments for this home.


Get pre-qualified for a loan
At Zillow Home Loans, we can pre-qualify you in as little as 5 minutes with no impact to your credit score.An equal housing lender. NMLS #10287.
- Pennsylvania
- Allegheny County
- Russellton
- 15024
- 251 Shagbark Dr
Nearby cities
Nearby zip codes
Other Russellton Topics
